Waukegan Epoxy Flooring brings 20+ years of practice to epoxy flooring in Wauconda, and the floors we get asked about here are often not garages at all. They are floors that get hosed down at the end of a shift, lab floors that take a knocked-over beaker of solvent, and production rooms whose owners want the data sheet before they want the price.
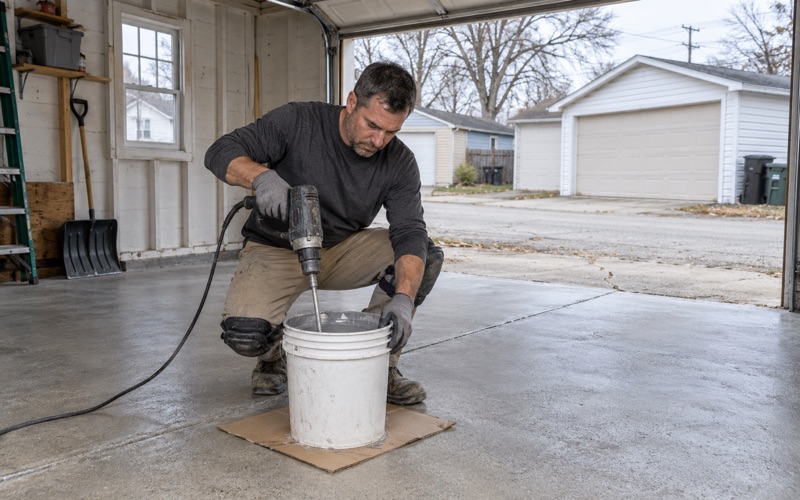
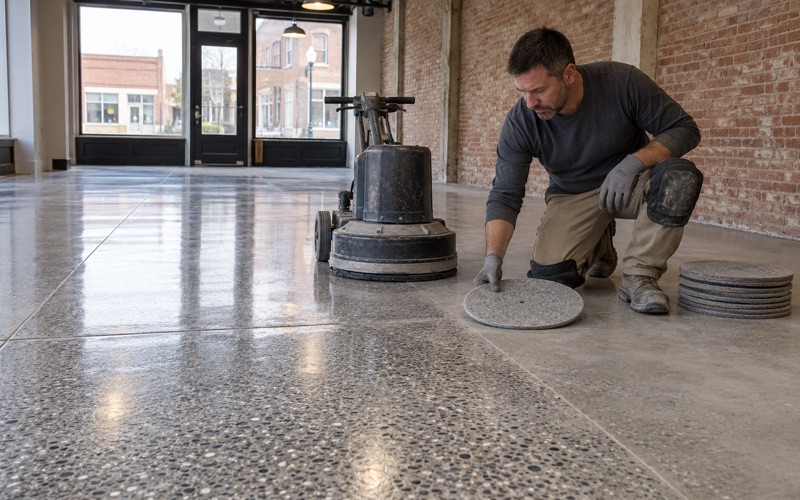
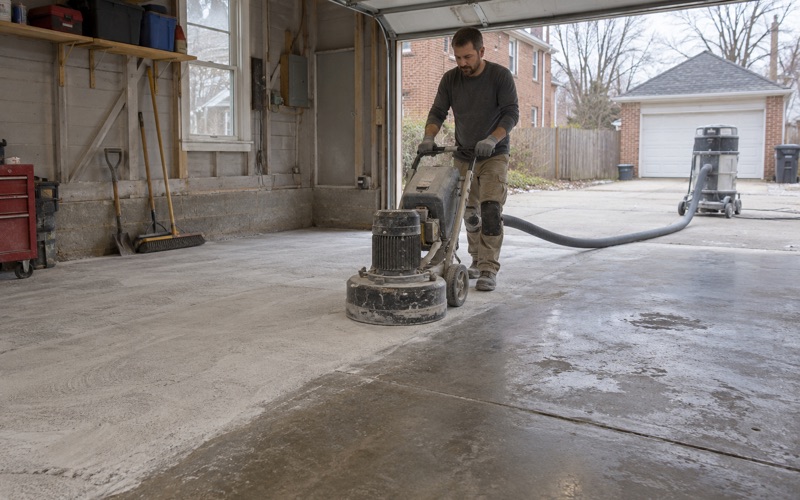
Floors like that are judged on three things: whether they can be cleaned, whether they survive what spills on them, and whether the materials can be documented. We plan each one around those questions, starting with the slab itself, which is opened with a diamond grinder or a shot blaster rather than acid etched and is tested for moisture before any primer is chosen.
Houses still make up most of the village, and we coat garages and basements on the same terms. The commercial floors, though, are where this place asks something particular of a coatings contractor, so that is where this page spends its time.
One Address, Several Different Floors
Synergy Flavors opened its U.S. headquarters at 1500 Synergy Drive on October 4, 2013, on a 15-acre campus in Wauconda Township, Lake County. The 145,000-square-foot building was reported as built to LEED standards, and it puts flavor and application labs, a demo kitchen, sensory and analytical labs, a pilot plant and liquid manufacturing and packaging under one roof. We have not coated it and have not read its floor specifications; we name it because it shows plainly what food-ingredient processing and lab floors in this village are asked to do.
A building like that is not one floor. It is a set of rooms with different jobs, and a single coating system run wall to wall would be wrong in most of them. The useful first step on any project of this kind is a room-by-room schedule that says what each floor is exposed to and how it gets cleaned.
Wet rooms and dry rooms
Liquid processing and packaging rooms see water, cleaning chemicals, product spills and hot rinses, often every day. Sensory booths, offices and a demo kitchen see foot traffic, carts and the occasional spill, but rarely a hose. Putting a heavy production-grade system into a tasting room spends money that should have gone into the processing floor.
Labs and the pilot plant sit in between
Analytical labs and a pilot plant take solvents and reagents in small volumes, benches and carts that get moved, and instruments that may need a static-control floor. We treat them as a category of their own rather than borrowing the production specification or the office one. A pilot line can also behave like a small plant on the days it runs, so we ask how often it is washed down before we decide which side of the line it falls on.
Rooms that change after the floor goes down
Synergy Flavors expanded its U.S. R&D laboratories and tasting spaces in 2022 and opened a savory flavor innovation center at the Wauconda headquarters in 2023. That pattern is normal in food-ingredient work: storage becomes a lab, and a lab becomes a pilot line. When a room changes use, its floor’s exposure changes with it, and a coating that suited the old use may fail under the new one. We look at the existing system, pull adhesion tests, and say plainly whether it can be recoated or has to be ground off first.
Looking for epoxy-flooring closer to Lake Zurich? See Epoxy-Flooring in Lake Zurich.
Processing and Packaging Floors: Washdown and Cleanability
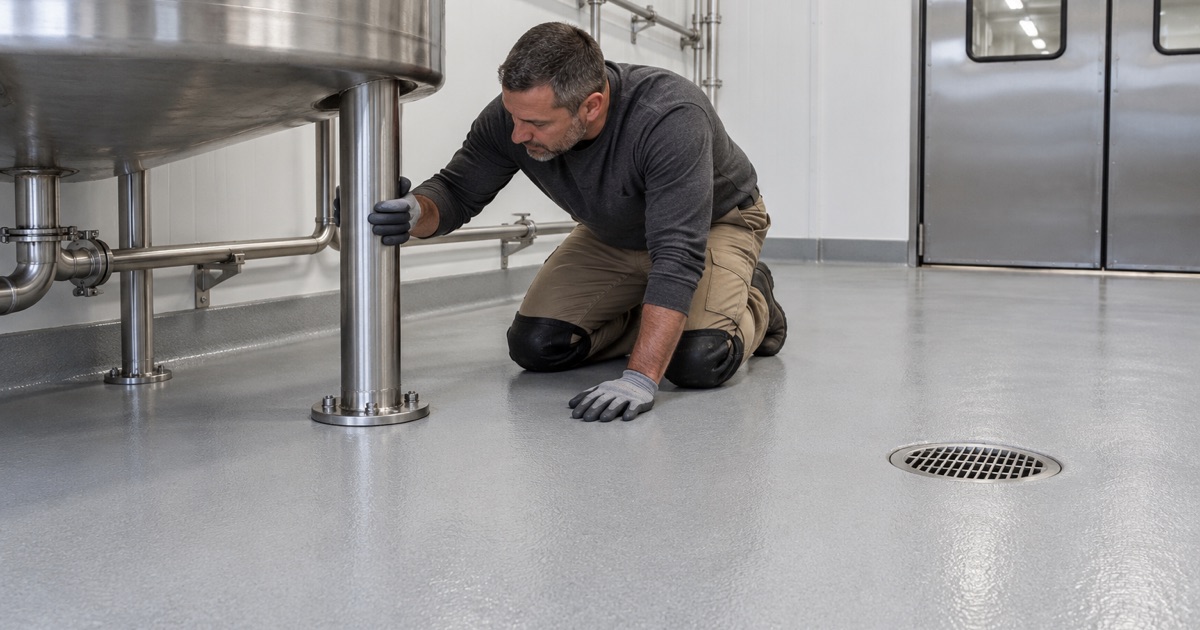
A floor in a liquid processing room is judged on whether it can be cleaned to the plant’s own standard every shift without breaking down. That means a seamless surface with no open joints where product collects, a texture that grips and drains without trapping residue, and a resin that tolerates the plant’s cleaning chemicals at the temperature they are actually used. We ask for the sanitation chemicals and the rinse temperature before we pick a system, not after it is installed.
Why urethane cement is often the starting point
A standard epoxy is a good floor in a dry warehouse. In a room hosed with hot water, the repeated swing between a hot rinse and a cool slab is what tends to crack or lift it. Urethane cement is built for that thermal cycling and for the acids common in food processing, which is why we usually begin there for a washdown floor, while 100% solids epoxy with a polyaspartic or polyurea topcoat still earns its place in drier support rooms.
Texture, slope and drains
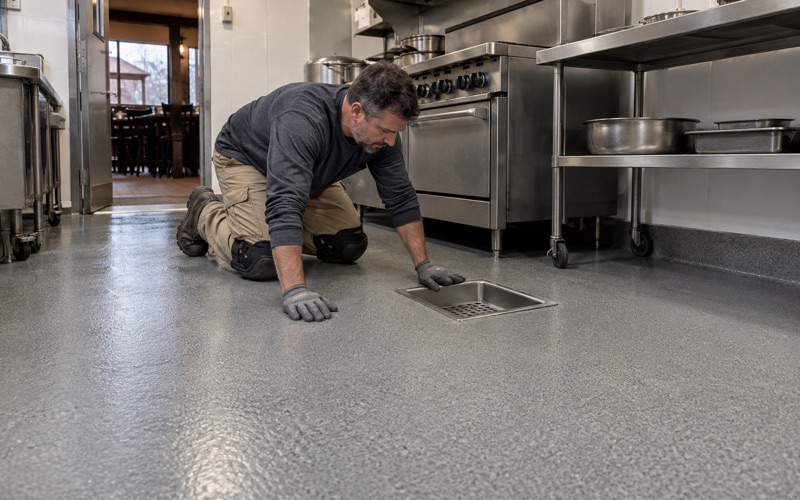
A quartz aggregate broadcast gives a wet floor its grip, and the size of that aggregate is a trade-off between slip resistance and how easily the floor cleans. We match it to the room and lay a sample area first where the owner wants to see it. Where a floor already slopes to trench drains, the coating has to follow that slope and seal tightly to the drain body, because the joint at a drain is where water first gets under a system.
Cracks, joints and what a coating can promise
We read the cracks and the condition of any old coating before quoting, because a processing floor that has been hosed for years may have soft concrete at the joints. A coating is a film that follows the slab beneath it; it will not stop a moving crack from moving, and we say so before the job rather than after. Where the concrete itself is failing, we say it needs repair or replacement before anything can be coated.
Working around production
A food plant rarely shuts for long. We schedule processing and packaging floors around the hours the building has to keep running, including overnight and weekend windows, and we phase large rooms so product can keep moving through part of the space. Grinding dust is collected at the grinder and slurry is gathered on site, never rinsed toward a drain, which matters twice over in a building whose drains belong to a sanitation program.
Lab Floors: Solvents, Spills and Static
An analytical or sensory lab is a quieter room than a packaging line, but its floor can face harsher chemistry. Solvents, acids and reagents arrive in small, concentrated spills, sometimes under a bench where nobody notices them for an hour. A floor that shrugs off water can still soften, stain or blister under the wrong solvent.
Chemical resistance is product-specific
No coating resists everything, so we begin with the list of chemicals the lab actually handles and compare it with each candidate system’s published resistance data. A 100% solids epoxy with a chemical-resistant topcoat suits many labs, while others need a novolac-type resin or urethane cement. Our proposal names the product, the full system build and the finished thickness, so a lab manager can check what went down against what was quoted.
Static control where instruments need it
Some instrument rooms and pilot-plant areas call for a static-dissipative or ESD floor. Those systems are specified to a resistance range, and the finished floor is tested against that range rather than assumed to meet it. We ask early whether any room needs one, because static control changes the primer, the grounding and the topcoat.
A newer slab still gets tested
A building opened in 2013 has a younger slab than many in the village, but young is not the same as dry. We run ASTM F2170 in-situ relative humidity probes, or ASTM F1869 calcium chloride tests where a specification calls for them, and read the results against the coating manufacturer’s limits. When readings run high, a moisture-mitigation primer goes into the scope as its own line item.
The surface profile is matched to the system as well. A thin lab coating and a quarter-inch urethane cement need very different ICRI CSP profiles, and we grind or blast to the one the product data calls for rather than one depth for every room. Warranty exclusions are read out before the job is sold, with moisture named first.
Built to LEED: Product Data Before the Quote
An owner who built to LEED standards often asks for the same discipline in a renovation or a new lab. In practice that means low-emitting, low-VOC floor materials and the paperwork to show it: product data sheets, safety data sheets and the manufacturer’s VOC content figures. We gather those before we price the job, because swapping products after a quote is accepted is how the documentation and the floor drift apart.
We hold no green-building credential and do not present ourselves as having one. What we can hand an owner is a clear record of which products went down, in which rooms, at what thickness. That record is usually what an owner’s project team actually needs from a flooring contractor.
The Illinois VOC limit binds the installer too
Lake County lies inside the Chicago 2015 ozone nonattainment area, and Illinois caps the VOC content of architectural coatings under 35 Ill. Adm. Code Part 223 Subpart C. Those limits bind the contractor who applies a coating as well as the company that makes it, so we choose floor systems within them from the start. On a LEED-minded project, the owner’s request and the legal limit point the same way.
Curing on the building’s schedule
A new lab or processing room is usually needed back quickly, so cure time is part of the product choice. We schedule curing against slab temperature and the dew point spread at the slab surface rather than the calendar, and we watch for amine blush on epoxy layers that cure in cool, humid air. A fast-cure polyaspartic topcoat can shorten the shutdown where the exposure allows it.
Registration, permits and the fire district
Illinois issues no state license for flooring or coatings work, so before a job here is scheduled we confirm the Village of Wauconda’s own contractor registration, bond and insurance rules and whether the work needs a building permit. The Wauconda Fire Protection District is a separate district from the village, so a project with fire-protection questions is answered there rather than at village hall.
Homes in the same village
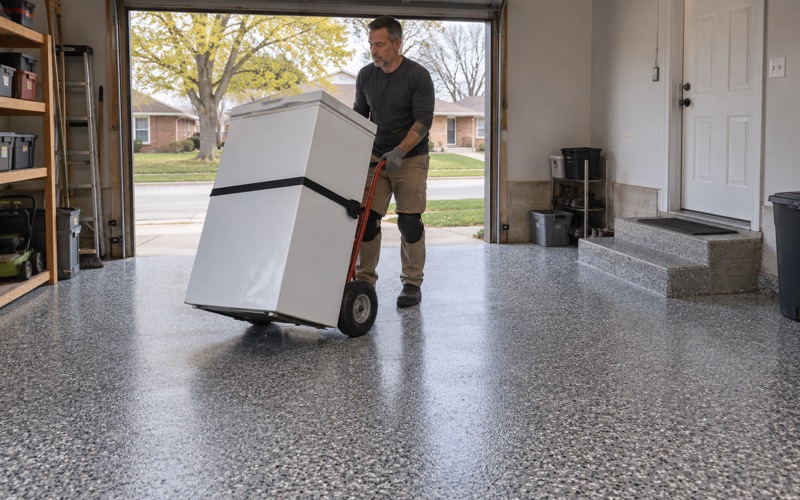
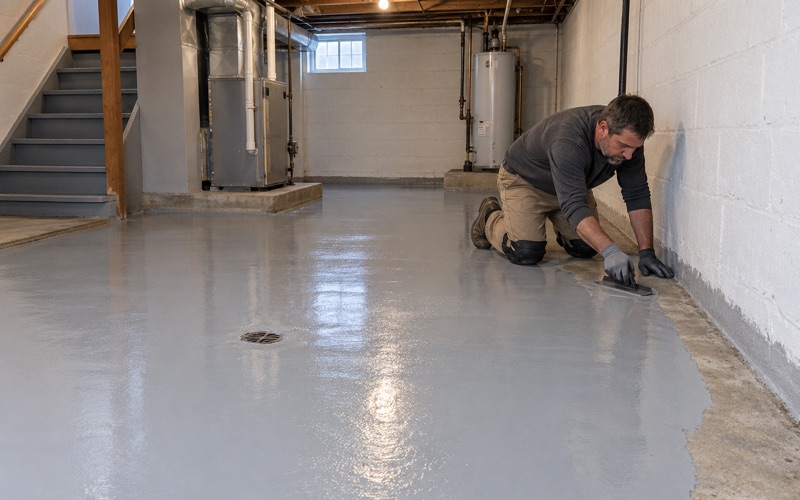
We coat home garages and basements here too, and every home job comes with a written contract and the state’s Home Repair: Know Your Consumer Rights pamphlet before work starts, as the Illinois Home Repair and Remodeling Act requires. About one detached house in seven or eight here is a rental, and on those we set the schedule with the owner and around the tenant who still needs the garage.
- 20+ Years Coating Floors
- Moisture Testing in Every Scope
- Free Written Estimates