Waukegan Epoxy Flooring has spent more than 20 years on epoxy flooring in Norridge and across our service area, and the first thing we settle on a worn garage pad is whether it can be coated at all. Most floors can. Some cannot, and saying so before a quote is part of the job rather than an awkward surprise at the end.
That decision carries more weight here than it might elsewhere. If a slab is too far gone, replacing it means a separate village permit with its own written concrete spec and its own inspections, and none of that is work we do. We coat floors; a concrete contractor pours them. Knowing which path you are on early saves a season of guessing.
What follows is how we read a garage slab, what the village asks of a replacement pour, and how a new slab fits into a coating schedule once it is in. If your floor is sound, most of it is background. If it is not, it is the order of operations.
Coat It or Replace It: Reading a Worn Garage Pad
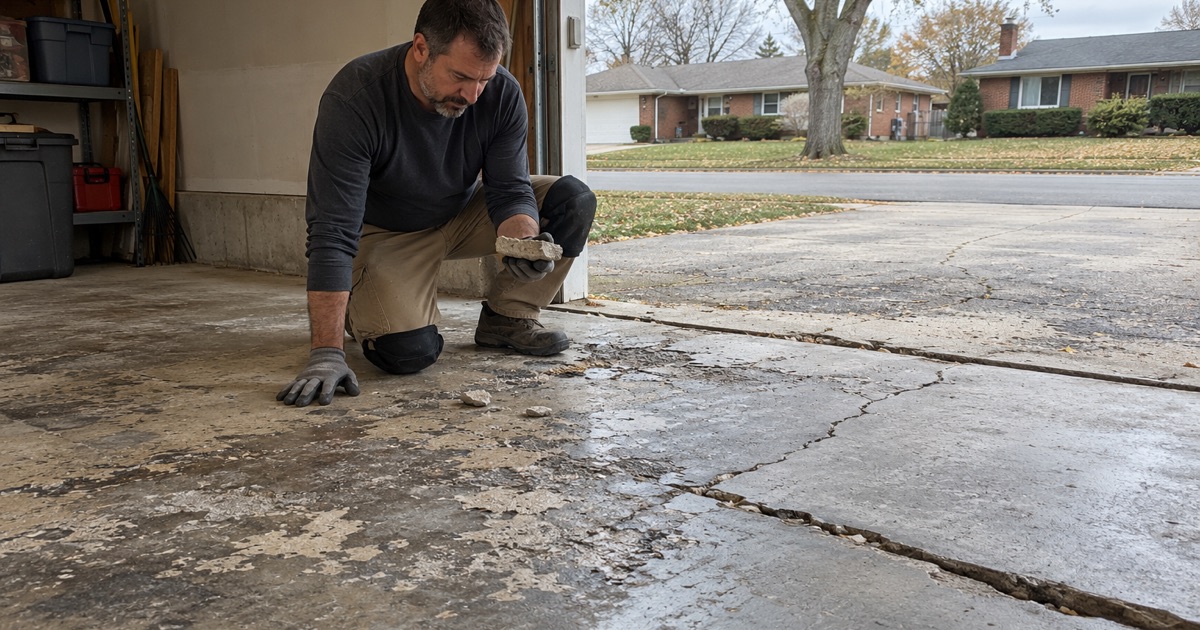
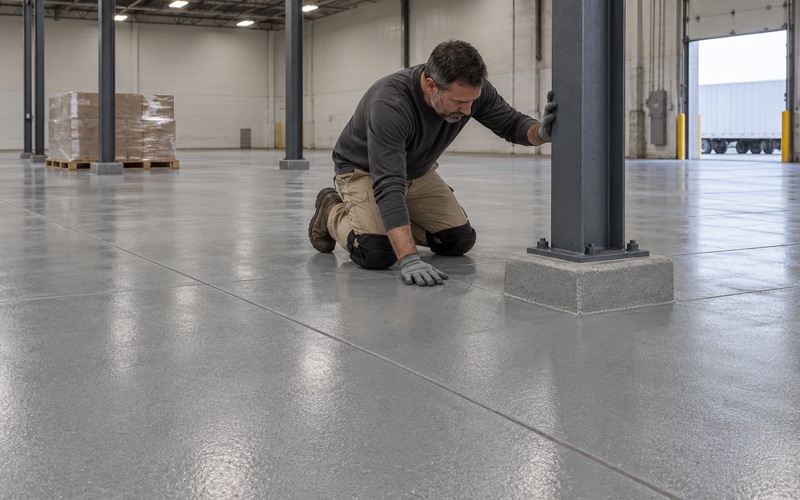
Every quote starts on our knees, not on the phone. We read the cracks, look at how the old coating or sealer is failing, tap for hollow spots and watch where water sits after a hose test. A coating is a film that follows the concrete under it, so it inherits whatever the slab is doing.
Signs a slab can take a coating
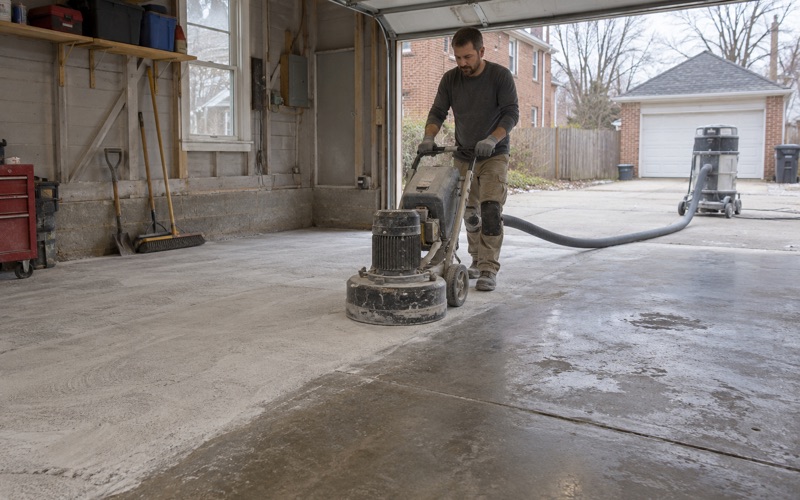
Hairline shrinkage cracks, tire wear, oil staining and a peeling one-part paint are all ordinary. We open the surface mechanically with a diamond grinder or shot blaster to the ICRI CSP profile the system calls for, fill and chase the cracks, and build the floor from there. We never acid etch, because it leaves an uneven profile and a residue that a 100% solids epoxy does not bond to reliably.
A pad in this condition still gets a moisture test as a quoted line item, usually an ASTM F1869 calcium chloride test or ASTM F2170 in-situ relative humidity probes. A dry-looking garage floor is not proof of a dry one, and a slab poured decades ago may have no vapor retarder under it at all.
Signs it needs to come out
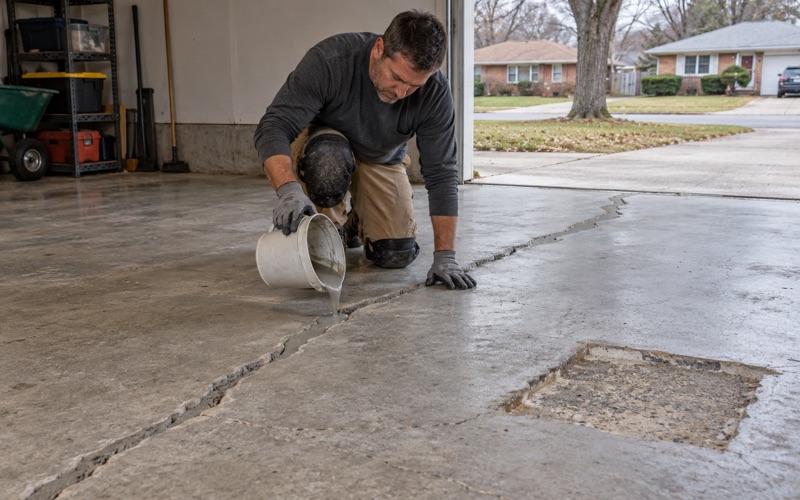
Some floors are past coating. Sections that have dropped or heaved so a tire catches the edge, cracks with one side higher than the other, spalling that has eaten through the surface across wide areas, and concrete that crumbles under the grinder are structural problems, not cosmetic ones. A film laid over a moving slab simply cracks along with it.
When we see that, we put it in writing and stop the coating quote there. Nobody is served by a full broadcast system over a pad that will keep settling, and any honest warranty written over it would exclude the failure anyway.
The middle ground
Plenty of slabs sit in between: one bad section near the apron, a heaved joint, an old patch that has let go. Replacing a section is sometimes the right call, and when it is, that pour is concrete work running through the village’s own process for concrete, not through us. We then schedule our coating around the concrete contractor’s timeline rather than the other way around.
Looking for epoxy-flooring closer to Schiller Park? See Epoxy-Flooring in Schiller Park.
What the Village Asks of a New Pour
Norridge, about 1.81 square miles that together with Harwood Heights forms an enclave inside the City of Chicago, handles replacement concrete through its own Building Department. The application is the Concrete/Pavers permit, and the village’s published requirements attach a written spec to it rather than leaving thickness and mix to whoever arrives with a truck. Confirm the current form with the Building Department before work is booked, since requirements can change.
For a homeowner, the point is simple. If your garage pad is coming out, the replacement is a permitted job with inspections, which is a good reason to hire a concrete contractor who knows the paperwork and to settle the coat-or-replace question before anyone books anything.
The mix and the thickness
The published spec calls for a minimum six-bag mix on all concrete, meaning six sacks of cement per cubic yard, and a minimum thickness of five inches on all flatwork pours. Both are floors, not targets, and anything beyond them is a conversation to have with the contractor doing the pour.
For us, those numbers matter for one reason. A five-inch slab of a richer mix, properly placed and finished, gives a coating a sound, dense surface to bond to, which is a far better start than a thin pour patched over the years.
The pre-pour inspection and the stone base
Before any concrete is poured, a pre-pour inspection has to be scheduled with the village. Under the slab, the spec asks for a base of three inches or more of compacted stone, and the pre-pour visit is the moment that base, the forms and the excavation can still be seen. Once the truck has emptied, nobody can check what is underneath.
That stone base is also where a vapor retarder would sit if one is installed, which is worth asking the concrete contractor about directly. The model International Residential Code, in R506.2.3 of its 2021 edition, exempts garages from the slab vapor retarder requirement, so a new garage pad may legitimately go down without one. Whether it has one shapes the moisture testing we do before coating it.
Ten inches back from the exterior walls
On a garage pad, the published spec sets removal of the existing pad at a minimum of 10 inches from the exterior walls. How that is laid out on your particular garage is a question for the concrete contractor and the Building Department, and it is worth having answered before demolition starts rather than during it.
Whatever the layout, it changes what we coat afterward. A replaced pad means new joints wherever fresh concrete meets something that stays, whether at the walls, the apron or the step into the house, and we detail those joints before the coating goes down so they do not telegraph through the finish.
A New Slab: Inspections First, Then the Cure
Inspection appointments in Norridge are made at least 24 hours ahead. A rough inspection is required before permitted work is closed or covered over, and a final inspection on completion, before the permit expires. The Building Department is at 4000 North Olcott Avenue, 708.453.0311.
Who books them
Ask the concrete contractor, in writing, who will book each inspection and when the final is expected. We are not the permit holder for a pour and do not book its inspections. Our part starts after the slab has passed its final, so a coated floor never sits over concrete the village has not signed off.
Waiting out the cure
Fresh concrete holds a great deal of water, and a coating laid too early traps it. We do not coat a new pad on a calendar date; we test it with ASTM F2170 probes or an F1869 calcium chloride test and start when the readings fall within the product’s published limits. Application days are then set by slab temperature and the dew point spread at the surface, which is why a pad poured late in the year in an unheated garage may have to wait for spring.
Preparing young concrete
New concrete still gets ground. A fresh slab often carries laitance, a weak cement-rich skin, and sometimes a curing compound the finisher sprayed on, and either one undermines adhesion. We diamond grind to profile, collect the dust and slurry on site, and keep every bit of it out of the street drain.
Building a Coating That Suits a Norridge Garage
Norridge is a village of owner-occupied houses. Of its occupied homes, 82.4 percent are owner-occupied, and 3,971 of those owner households live in single-family detached houses. The housing stock leans older, with 1,938 units built in the 1950s and 1,553 in the 1960s, against 47 in the 2010s.
A garage pad from those decades may be original, patched, or already replaced once, and that history is part of what we read on the first visit. It is also why moisture testing is in every scope we write here, since a slab from that era may have nothing beneath it to slow vapor rising through it.
The system, named in the proposal
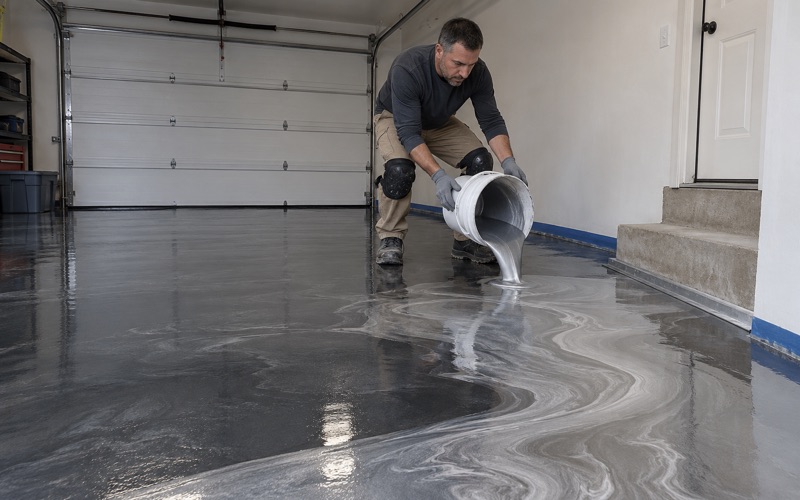
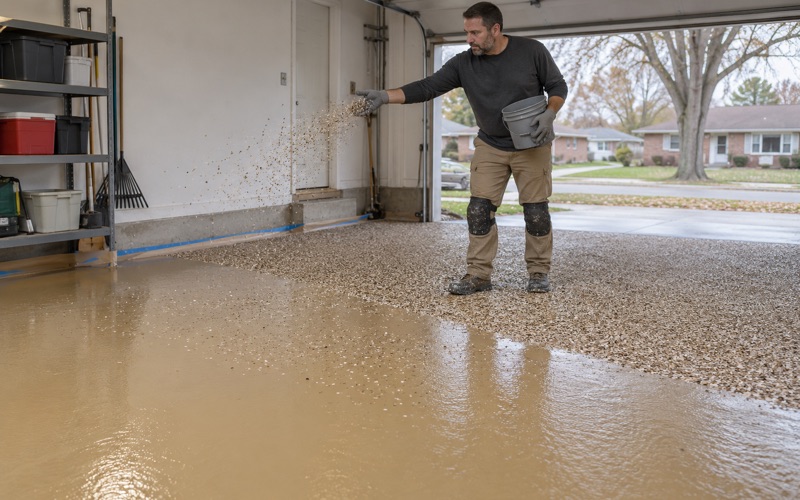
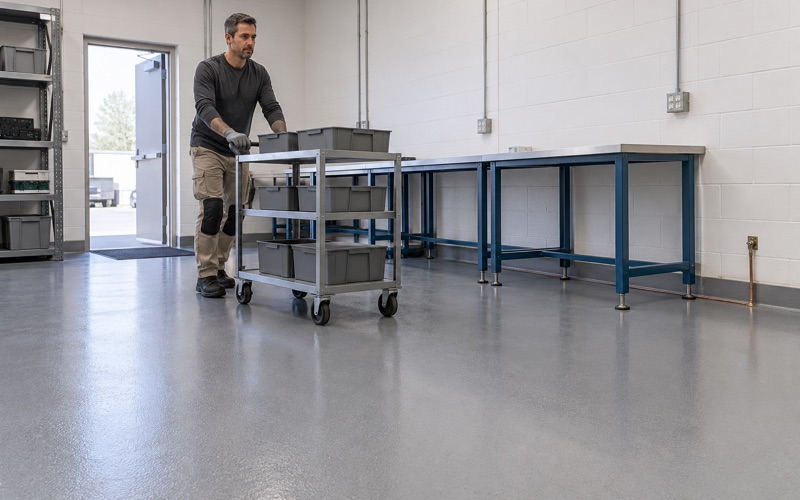
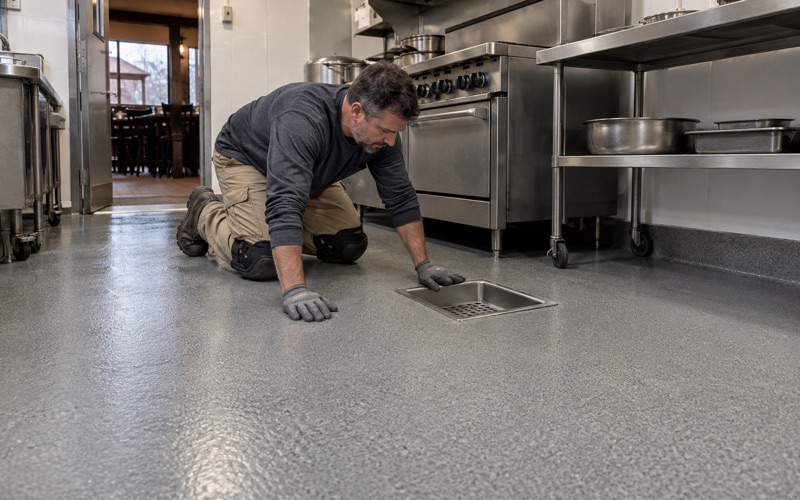
Our proposal names the product, the system build and the finished thickness, so you can check what was quoted against what went down. A typical garage build is a 100% solids epoxy base, a full vinyl flake broadcast, and a polyaspartic or polyurea topcoat that resists hot tire pickup. Where moisture readings run high, a moisture-mitigation primer goes under the base coat, priced as its own line rather than added later.
Salt, brine and the topcoat
The calcium chloride brine and rock salt that ride in on tires sit on a garage floor for months at a stretch. We set topcoat thickness and flake density for that exposure, and we choose products within the Illinois limit on VOC content, a rule that binds the installer as well as the manufacturer.
Paperwork before the first grinder pass
Illinois issues no state license for flooring or coatings work, so before scheduling we confirm the village’s own contractor registration, bond and insurance rules for the job. Every home job gets a written contract and the Home Repair: Know Your Consumer Rights pamphlet before work starts, as the Illinois Home Repair and Remodeling Act requires. Warranty exclusions are read out before the job is sold, with moisture named first.
If your pad is sound, a site visit usually leads straight to a written proposal. If it is not, we will tell you that first, and the coating can wait until the new slab has passed its final inspection and tested dry.
- 20+ Years Coating Floors
- Moisture Testing in Every Scope
- Free Written Estimates