Waukegan Epoxy Flooring has spent more than 20 years on epoxy flooring in Lindenhurst and across Lake County, and the floors here that ask the most of a coating are the ones wiped down with disinfectant many times a shift. A clinical room cannot tolerate a seam that holds fluid, a cove that has pulled away from the wall, or a topcoat that chalks under a strong cleaner. Those failures read as cleanability problems first and appearance problems a distant second.
That changes how we approach the work. The people who run a clinical building set the rules about when we may grind, how the space is sealed off and which rooms stay open while we are on site. Our job is to fit a resin system inside those rules rather than ask the building to bend around our schedule, and the proposal names the product, the system build and the finished thickness so the owner can check what went down against what was quoted.
Homeowners and shop owners get the same discipline at a smaller scale. A garage slab still gets ground open, moisture tested and quoted with its exclusions read aloud, but the sections below follow the work that sets this village apart.
A Licensed Surgery Center on Red Oak Lane
Lindenhurst Surgery Center at 1050 Red Oak Lane is an Illinois ambulatory surgical treatment center operating under License No. 7003168, with three surgical suites. The address sits inside the village limits, in Lake Villa Township and Lake County. We name it because it shows what kind of floor work this village holds, not because we have worked there; we have not seen its floors, and nothing on this page describes them.
What a surgical building asks of a floor
A licensed surgical building is a chain of rooms with different jobs: operating suites, sterile-processing space where instruments are cleaned and wrapped, pre-op and recovery bays, corridors carrying carts and beds, and ordinary offices. Each of those rooms is cleaned on its own schedule, and the most critical ones are disinfected between every case. A floor in that chain is chosen first for how it behaves when it is flooded with chemistry and wiped dry, over and over, for years.
Sterile-processing space adds water and heat to that chemistry. Washers, sinks and carts loaded straight from them keep parts of the floor wet for much of a shift, so the coating there has to resist standing moisture and temperature swings as well as cleaners, and the floor’s slope toward any drain matters more than it would in an office.
Chemical resistance is the real test
Hospital-grade disinfectants are formulated to kill organisms on hard surfaces, and they are not gentle with the surfaces either. A resin floor in a clinical room has to hold its gloss and its seal against repeated exposure without softening, staining or chalking. That points toward a dense 100% solids epoxy body coat under a chemically resistant topcoat such as a polyaspartic or a urethane, with the final choice made against the cleaning products the facility actually uses.
We ask for that product list before we specify anything. A topcoat that shrugs off one disinfectant can haze under another, and a manufacturer’s resistance chart only helps once we know which bottles are on the cart.
Traffic that never stops
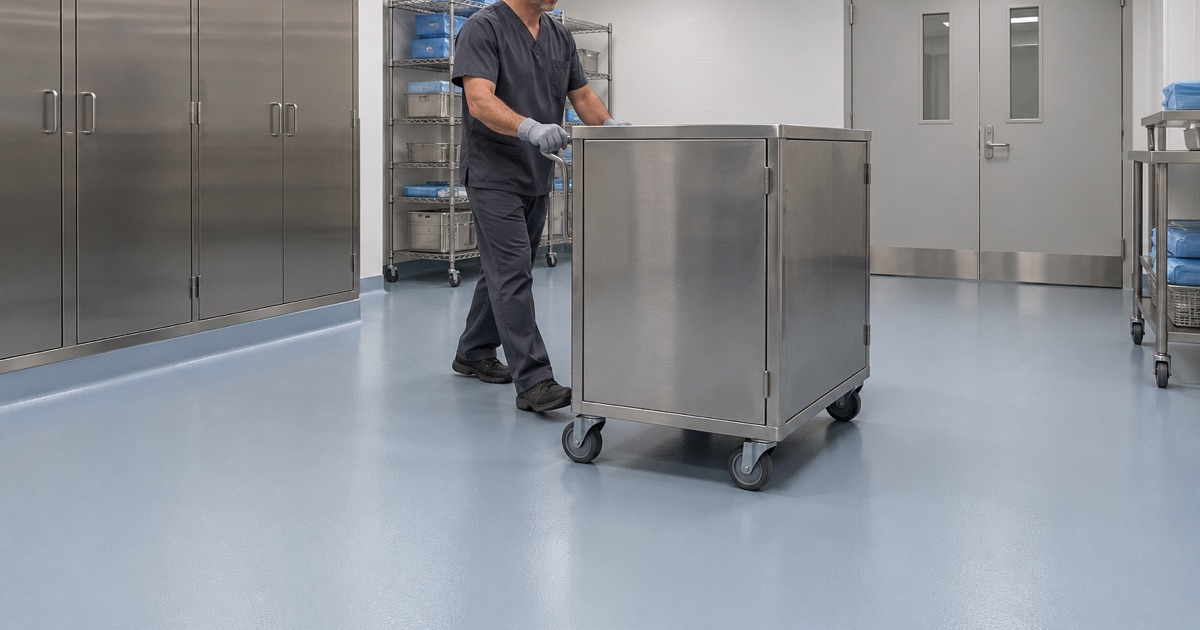
Clinical corridors carry wheeled traffic all day: gurneys, carts and portable equipment on small hard casters that load a narrow line of the floor. Where a facility wants a surface that resists gouging under that load, urethane cement is worth a look, and in rooms full of sensitive electronics the question of static-dissipative or ESD flooring and its resistance range can come up. We lay out those options and let the facility’s own staff decide which rooms need them.
Looking for epoxy-flooring closer to Lake Forest? See Epoxy-Flooring Services in Lake Forest.
Seamless Surfaces and Coves: Why Joints Matter
The reason clinical rooms favor a poured resin floor over tile or sheet goods is the joint. Every grout line, seam and wall-to-floor corner is a place where fluid can sit and where a mop leaves a film behind. A resin floor laid as one continuous film removes most of those lines from the room, which is the whole point of choosing it.
Integral cove base
The wall-to-floor corner is where a seamless floor most often stops being seamless. A cove base turns the resin up the wall in a curved sweep, so there is no right angle for debris to pack into and no seam between the floor and a separate rubber base. Building one takes patience: the radius is formed, the resin is troweled up the wall to a straight top line, and the cap is sealed so the transition stays cleanable.
Slab joints, cracks and old coatings
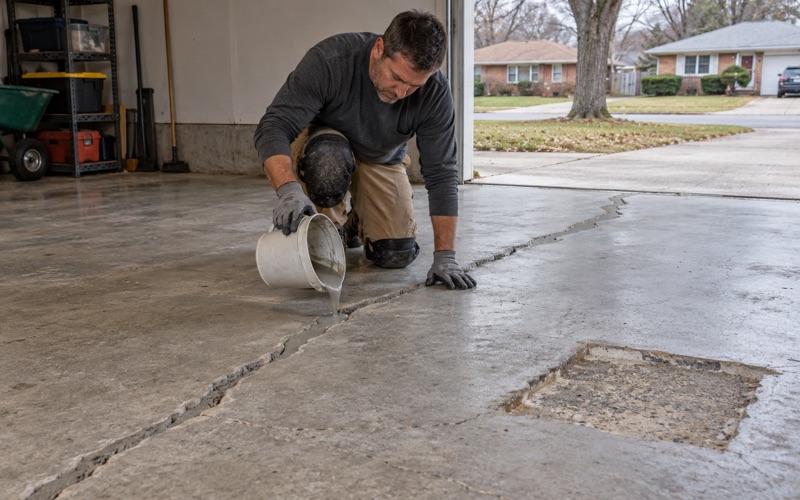
Control joints and cracks still exist under a seamless floor, and resin does not make them go away. A coating is a film that follows the concrete beneath it, so a moving crack will eventually show through, and we say so before a job is sold rather than after. Before quoting we read every crack and every patch of old coating, decide which can be filled and bridged, and tell the owner plainly when a section of slab needs repair or replacement before anything goes on top.
Drains and door thresholds
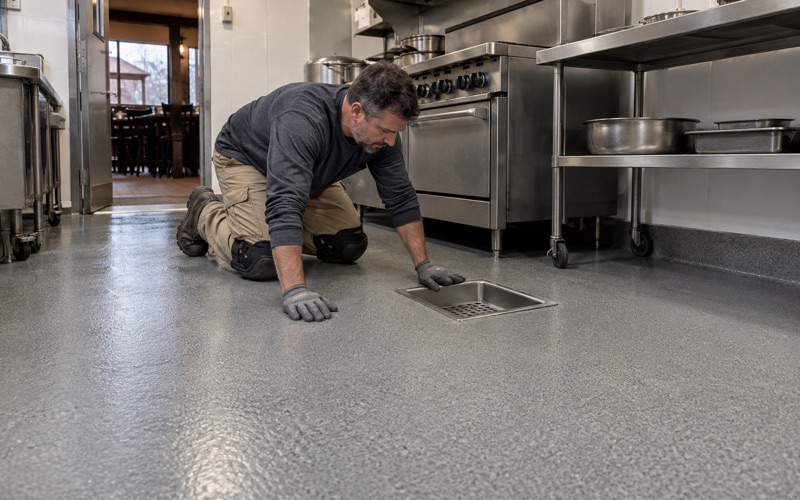
Floor drains, door thresholds and the edges where one flooring system meets another are the other weak points. We detail each one so the resin terminates cleanly, ties into the drain body where there is one, and leaves no lip for a cart wheel to catch or for fluid to run under. A clean termination is what keeps a seamless floor seamless at its edges.
Dust, Odor and Containment Under Infection-Control Rules
In an occupied clinical building the facility sets the infection-control rules, and the coating contractor works under them. Its own infection-control and licensing staff decide where the containment goes, how air movement is handled, which hours we may work and what has to be cleaned before a room returns to service. We hold no infection-control certification and do not write those rules; we plan our sequence around the ones we are handed.
Grinding without a dust cloud
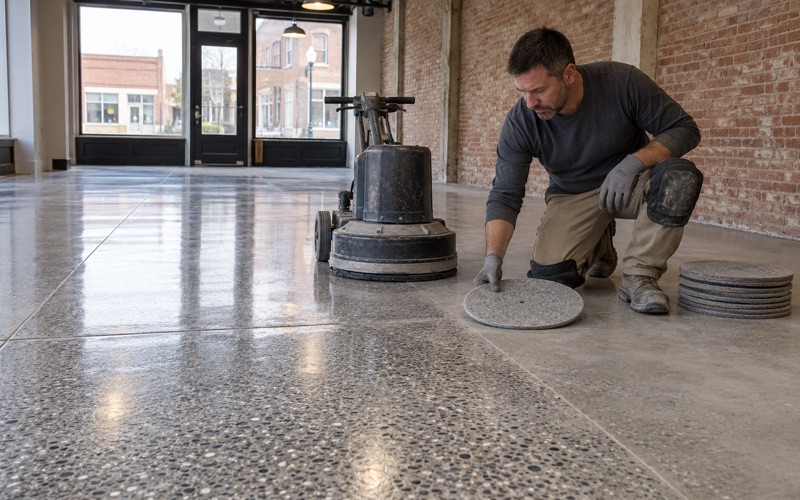
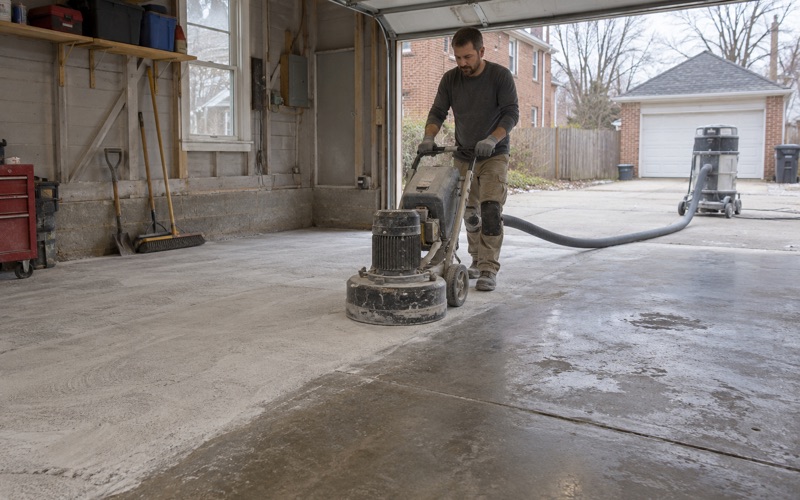
Every slab we coat is opened mechanically with a diamond grinder or a shot blaster to the ICRI concrete surface profile the system calls for, and we never acid etch. In a clinical setting that matters twice: no acid wash means no rinse water in the room, and our grinders run tied to vacuum collection so the dust goes into a bag rather than into the air. Dust and slurry leave the building with us and are never washed toward a drain.
Odor and cure windows
Some resins carry a strong smell while they cure, which is a real concern beside rooms where patients are present. We choose coatings within the Illinois limit on VOC content, a limit that binds the installer as well as the manufacturer, and we schedule the noisiest and smelliest steps for the hours the facility names. Cure is planned against slab temperature and the dew point spread at the surface rather than the clock alone, because amine blush on a cool, damp slab is a defect we would rather prevent than grind off.
After-hours and weekend windows
A surgical building cannot close for a week so a floor can cure. We work overnight and on weekends where the building needs that, phase the job room by room, and hand each area back only when the coating has cured enough to take the cleaning that comes before patients return. Moisture testing sits in the scope from the first visit, so a blister does not appear a month after a room reopens.
Before we leave a phase, the work area is vacuumed, wiped down and returned to the facility’s own cleaning staff for whatever terminal clean their rules require. Tools, resin containers and spent abrasives go out the same way they came in, through the route the facility assigned, so nothing from our side of the containment crosses into an occupied hallway.
The Falling Waters Business Park Around It
Clinical rooms are not the only commercial floors in Lindenhurst. The Falling Waters area holds a small business park, including a 25,600-square-foot industrial building at 2910 Falling Waters Blvd. that Brown Commercial Group brokered in a $1.8 million sale. A building of that size can hold a warehouse floor, a shop and an office front under one roof, each with different needs.
Shops, warehouses and light industrial floors
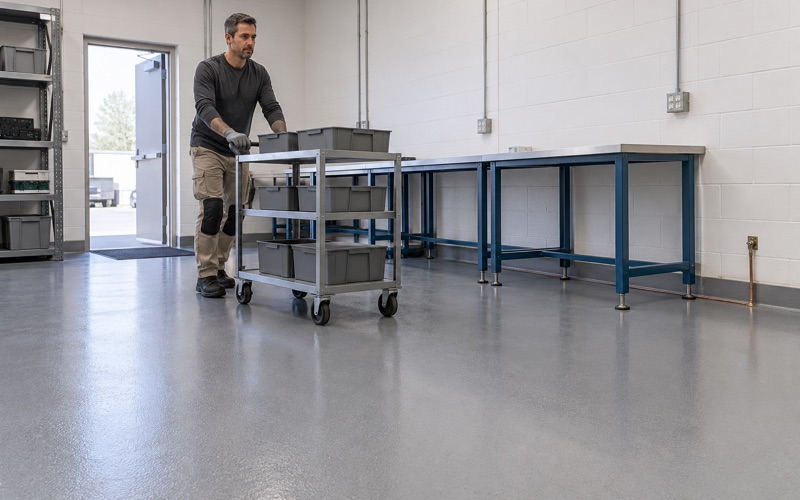
A working shop floor takes forklift and pallet-jack traffic, dropped tools, oils and the calcium chloride brine that trucks drag in through a Lake County winter. For those floors we usually build a thick 100% solids epoxy system with a quartz aggregate broadcast for grip, or urethane cement where hot water, heavy impact or thermal shock is part of the day. Where a tenant would rather have a bare, polished slab than a coating, a lithium silicate densifier is the honest alternative, and we say so.
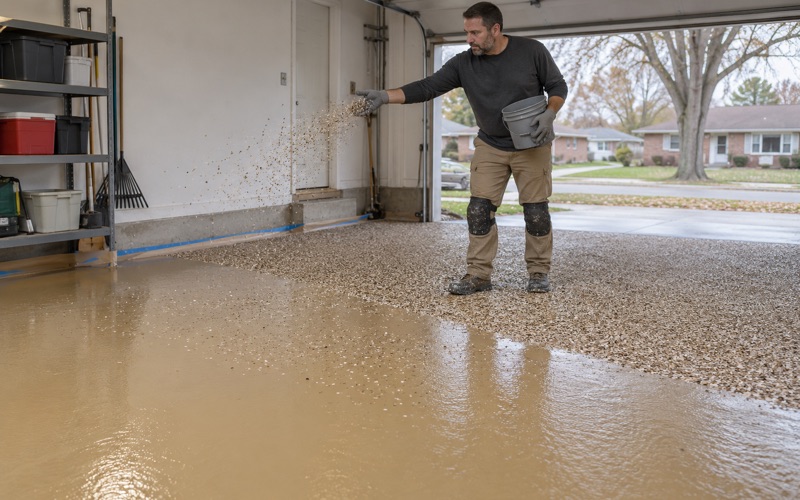
The office front of the same building usually wants something quieter: a thinner epoxy or polyaspartic system with a vinyl flake broadcast that hides scuffs and reads as finished flooring rather than shop floor. Running one crew through both areas in a single mobilization, on a schedule the tenant sets, keeps the building working while its floors change.
Moisture comes first
An older slab may have no vapor retarder under it at all, and a floor that looks dry can still push enough vapor to lift a coating. We read the slab with ASTM F2170 in-situ relative humidity probes or an ASTM F1869 calcium chloride test and compare the results against the coating manufacturer’s limits. Where moisture runs high, a moisture-mitigation primer goes into the system, and the warranty exclusions, moisture named first, are read out before the work is sold.
Who we check with before scheduling
Permits and inspections for work in the village run through the Village of Lindenhurst Building & Engineering. Illinois issues no state license for flooring or coatings work, so we confirm the village’s own contractor registration, bond and insurance requirements before a job goes on the calendar. For a clinical tenant, the facility’s own staff sign off on containment and timing as well, and we build the schedule around both.
- 20+ Years Coating Floors
- Moisture Testing in Every Scope
- Free Written Estimates