Waukegan Epoxy Flooring brings more than 20 years of slab work to epoxy flooring in Lincolnwood, and on a basement job the first thing we want to know is not the flake color. It is whether the floor is the whole project or one piece of a larger remodel. That single answer changes the paperwork, the trades involved and the date we can actually start grinding.
A coating on its own is a floor job. A coating that goes down while an unfinished basement is being finished, or a finished one reworked, sits inside a project the village treats as an alteration, with electrical, fire sprinkler and drainage questions attached long before anyone picks a topcoat.
This page walks through how that plays out: what the remodel permit pulls in, why the pits in the floor matter to us, where the coating belongs in the schedule, and what the village’s own permit list says and leaves unsaid. We are the floor crew in that picture, not the electrician, plumber or sprinkler contractor, and we plan our work around theirs.
Coating the Floor, or Remodeling the Basement?
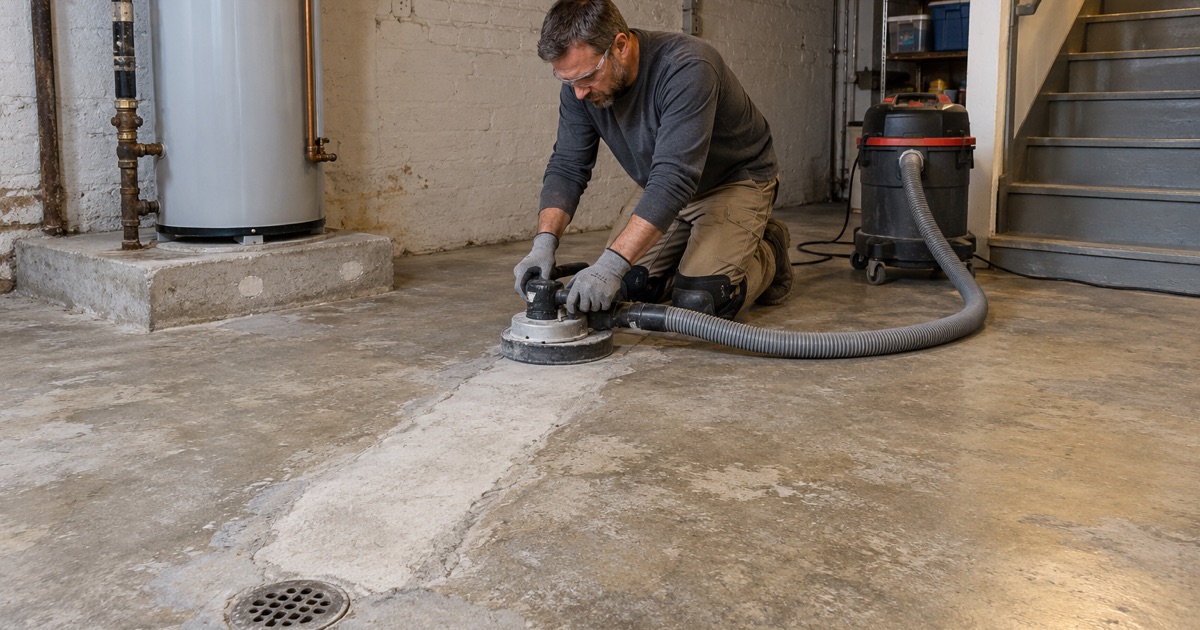
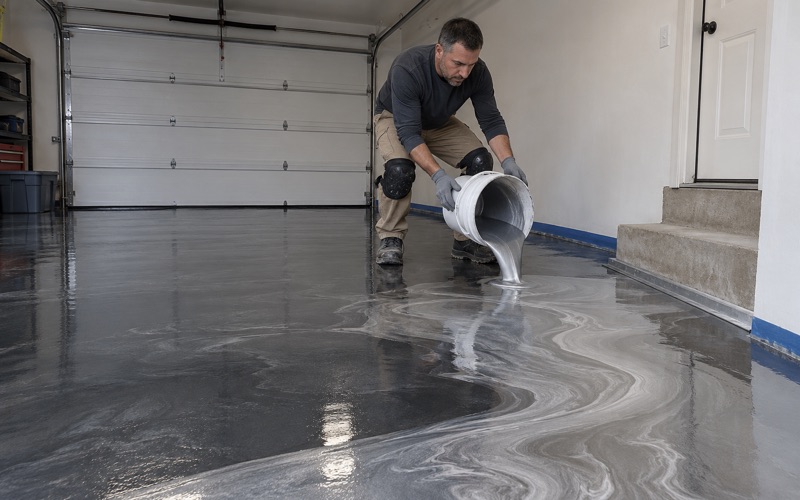
Plenty of owners call us about a basement floor that only needs a new surface. Old paint is flaking, a sealer has gone chalky, or bare concrete sheds dust onto everything stored on it. In that case the work is ours from start to finish: open the slab, test it, repair what needs repair and build the system.
Others call while a bigger plan is still forming. They want a family room, an office or a guest suite where the furnace and laundry now share space with storage boxes, and the floor is the last line on a long list. That is a remodel, and in Lincolnwood a remodel runs on a different track than a coating does.
The difference matters to the owner as much as to us. A stand-alone coating can be scheduled once testing and prep are planned. A coating inside a remodel waits on inspections, other trades and decisions about walls and fixtures that we do not control.
What the housing stock tells us before we arrive
Lincolnwood is a Cook County village of 13,463 people at the 2020 census, and most of its homes are detached houses. Census counts put roughly half of its 4,955 housing units in the 1940s and 1950s, with 1,967 built in the 1950s alone. Slabs from that era predate under-slab vapor retarder practice, and many have carried decades of paint or sealer.
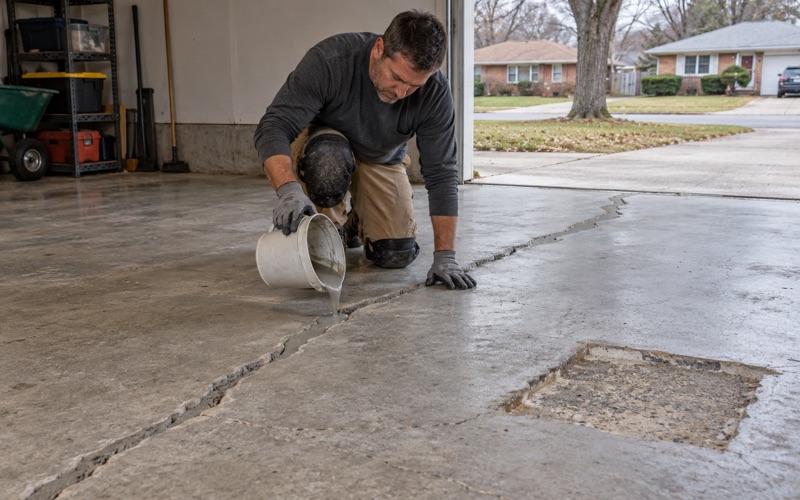
So we read the cracks and the old coating before we quote anything. If a slab needs repair before it can take a coating, the proposal says so in plain words rather than burying it in a change order later.
Testing comes first either way
Whether the floor rides alone or with a remodel, moisture testing is its own line item in our scope. We use ASTM F2170 in-situ relative humidity probes or ASTM F1869 calcium chloride testing depending on the slab and the system, with an ASTM D4263 plastic sheet test as an early read. A dry-looking basement is not proof of a dry slab, and a reading over the system’s limit puts a moisture-mitigation primer into the build.
Looking for epoxy-flooring closer to Norridge? See Norridge Epoxy-Flooring.
The Alteration Permit and What It Pulls In
The Village of Lincolnwood publishes a Basement Remodel Handout, and it is direct about scope. A permit is required to remodel an unfinished basement or to modify or alter an existing finished one, in single-family homes, two-family homes and townhomes. The application is made as an Alteration permit, and Community Development at 847-673-7402 is the desk that answers questions about it.
Older wiring and the 2021 NEC
One sentence in that handout changes remodel budgets: “It is assumed that an older basement is not in compliance with the 2021 NEC and work shall be required to bring it up to the current code.” In a village where so much of the housing is mid-century, an owner planning a finished basement should expect electrical work as part of the remodel, not as a surprise halfway through. That work belongs to the electrician on the remodel; we do not price it or perform it.
What it means for the floor is sequence. New circuits, moved outlets and conduit along the walls are best finished before a coating goes down, because drilling near a fresh floor and dragging ladders across it is how a new system picks up its first scars.
The Fire Sprinkler Determination Form
The application packet includes a Fire Sprinkler Determination Form, and the answer on that form may lead to a separate sprinkler permit. Whether a given basement needs sprinkler work is the village’s call, and the sprinkler contractor’s work is outside our scope. We simply need the outcome early, because overhead piping and hangers are work we want finished and cleared out before our grinders come down the stairs.
The clock on the permit
The handout also sets a schedule: work must begin within 180 days and finish within one year. A floor coating is usually among the last trades on a remodel, so we try to fix our window early enough that curing time never presses against the end of that year.
Sumps, Ejector Pits and the Slab Around Them
The handout requires existing and proposed floor plans showing the furnace, water heater, sump, ejector pit and electric panel. Those are exactly the fixed points a floor installer has to work around, so the drawing the village reviews is the first document we ask to see. It tells us where the slab is interrupted, where equipment sits on it and where water is expected to go.
Pits are their own permit question
On the village’s residential permit list, flood control and drain tile work, including new or replaced sump or ejector pits, needs a permit. If a remodel plan moves a pit, adds one or replaces a basin, that work is done by others under that permit, and the concrete patched around it becomes part of our substrate. We coat the floor around those pits once the patch has cured and tested; we do not install them.
Detailing the edges
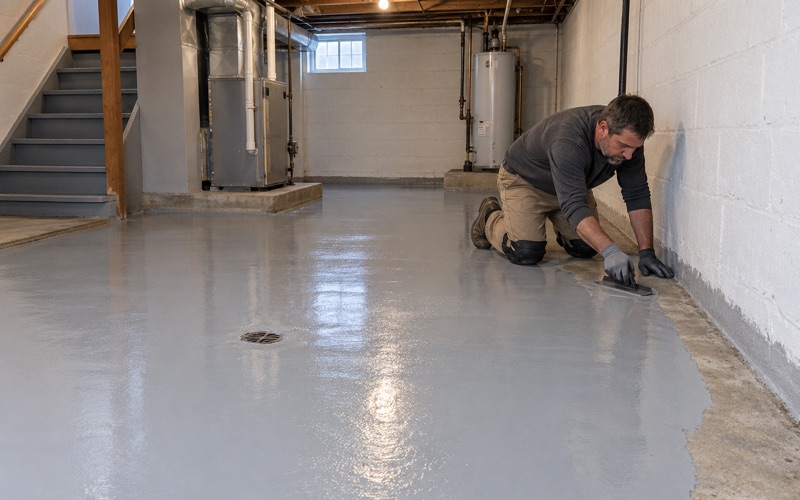
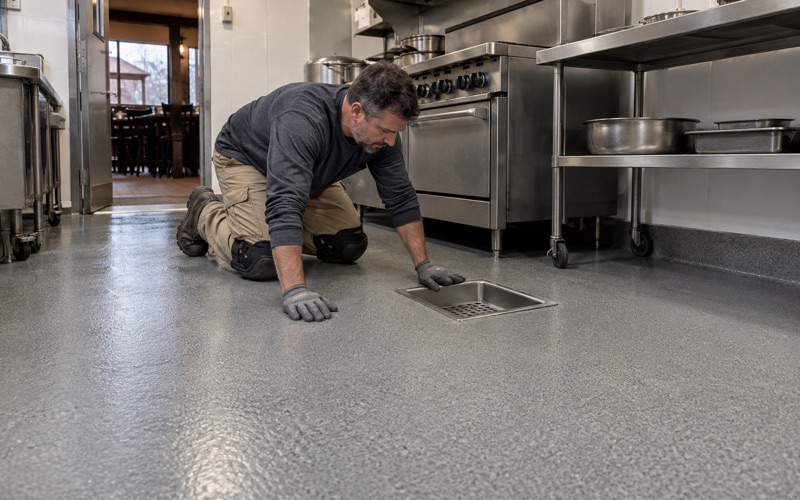
Around a sump lid or an ejector pit cover, the coating has to stop cleanly in a finished edge rather than feathering out over a joint that moves. We plan that termination so the lid still lifts for service and nothing that has to stay serviceable is sealed shut. Floor drains get the same attention, with the slope toward them kept rather than filled in by a heavy build.
Water that comes up through the slab
A basement slab with no vapor retarder under it can pass moisture straight through the concrete, and hydrostatic pressure under the slab can push it harder in a wet season. Efflorescence, the white mineral bloom on bare concrete, is one sign we look for on the walk-through.
A coating is a film that follows the slab beneath it; it will not stop water or hold a moving crack together, and we say so before the job. That is why the moisture readings decide the primer, and why we read the warranty exclusions out loud before anything is sold, with moisture named first.
Where the Floor Falls in the Schedule, and What the List Leaves Out
Late trade in, first floor walked on
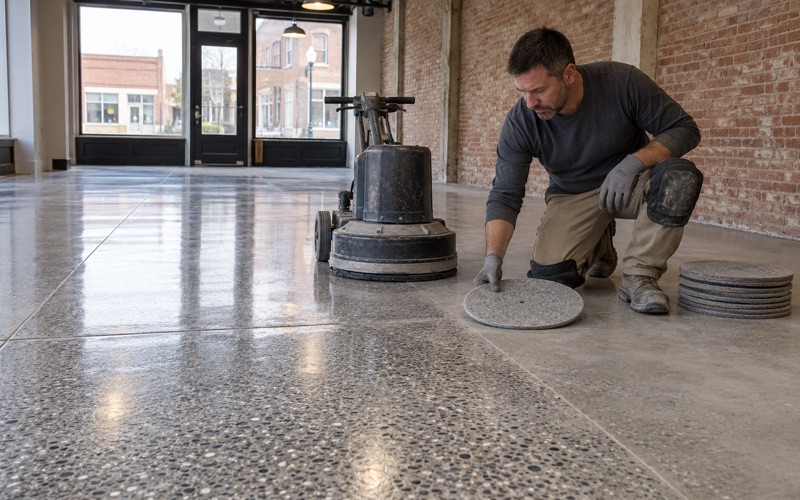
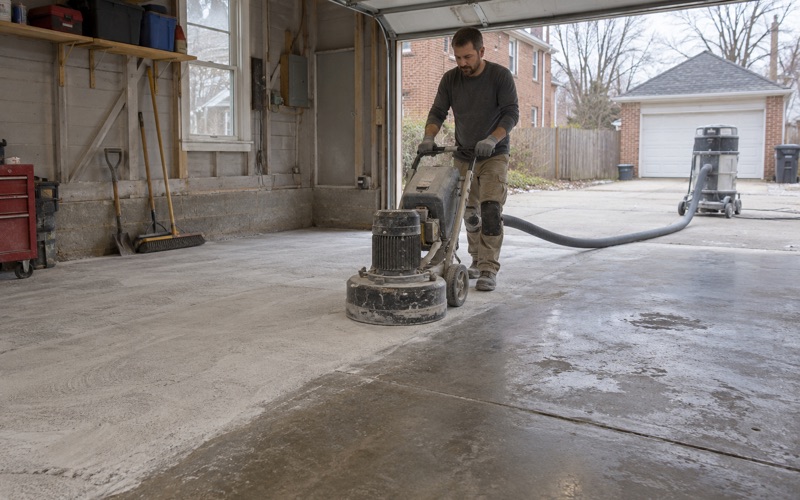
In a remodel, our crew usually arrives after framing, electrical work, plumbing changes and their inspections, but before trim, doors and furniture. Diamond grinding or shot blasting opens the slab to the ICRI surface profile the system calls for, and we never acid etch. Grinding dust and slurry are collected on site, never rinsed toward a floor drain.
Drywall finishing is the trade that most often fights a new floor, since joint compound, sanding dust and ladders are hard on fresh resin. Where we can, we coat after the walls are finished and primed but before base trim goes on, so the system runs to the wall and the trim covers the edge.
Curing on a basement’s terms
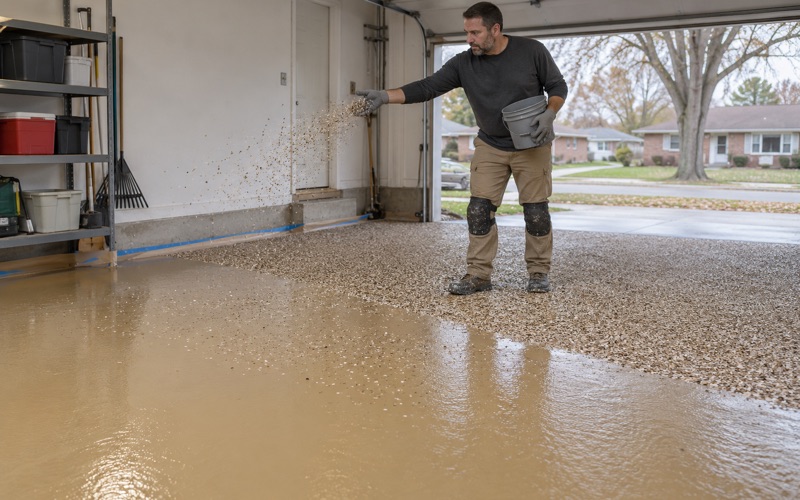
Basements hold steadier temperatures than an unheated garage, but we still schedule against slab temperature and the dew point spread at the slab surface rather than a calendar date. A cool slab under humid air invites amine blush on an epoxy coat, so the home’s heat and a dehumidifier often matter to the plan. The proposal names the product, the system build and the finished thickness, so the owner and the general contractor know what is going down and how long the room stays closed.
What the village list exempts, and what it never mentions
The residential permit list names carpeting, tile outside wet areas such as tubs and showers, and hardwood flooring as work needing no permit, along with interior and exterior painting. Floor coatings are not named on that list either way. We do not guess at that gap for a stand-alone floor; we ask the village before the job is scheduled.
A floor coating by itself is not a basement remodel. It is the remodel that brings the Alteration permit and the 2021 NEC assumption with it, and the floor is one part of what the village reviews under that permit.
Illinois licenses no flooring or coatings contractor, so the village’s own contractor registration, bond and insurance rules are the ones that bind, and we confirm them before a start date. Every home job also gets a written contract and the Home Repair: Know Your Consumer Rights pamphlet before work begins, as the Illinois Home Repair and Remodeling Act requires.
- 20+ Years Coating Floors
- Moisture Testing in Every Scope
- Free Written Estimates