Waukegan Epoxy Flooring has handled epoxy flooring in Lake Forest and across Lake County for more than 20 years, and the storefront and residential floors we quote here start with one question before any product is named: who else is in the building while the coating cures? A garage under a family’s bedrooms and a shop under someone’s apartment share the same problem, which is that resin chemistry does not stop at the property line or the ceiling. We plan the system, the ventilation and the schedule around the people nearby, then around the floor.
That order matters most where commercial space and living space share a structure. Odor travels through stairwells, shared walls and return-air ducts, and a cure window that suits a shop’s closing hours may still fall across someone’s evening at home. Our proposals put the product, the system build and the finished thickness in writing, along with the hours each step will run, so a tenant upstairs and an owner downstairs can both see what is coming.
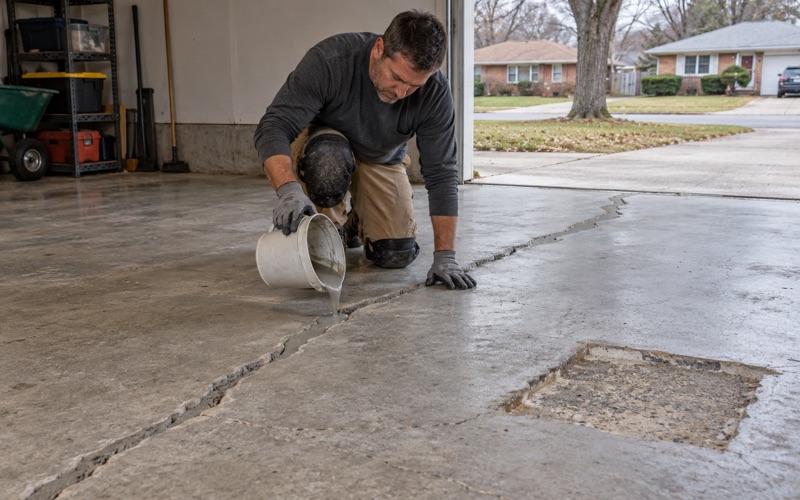
Before we commit to any of it, we look at the slab itself. We read existing cracks and old coatings, test for moisture as a quoted line item, and tell a building owner plainly when the concrete needs repair or replacement before anything can go over it.
Market Square: Shops Below, Homes Above Since 1916
Lake Forest’s clearest example of the stacked arrangement is Market Square, completed in 1916 directly across from the train station. Developer Arthur T. Aldis and architect Howard Van Doren Shaw laid it out as a U-shaped row of contiguous storefronts around a central green, with apartments above the shops and head-in parking along the front. At about 103,000 square feet, it is often cited as the first planned shopping center in the United States.
The square’s published coordinates fall inside the City of Lake Forest, in Shields Township, Lake County. AIA Illinois named it one of its ‘Illinois 200 Great Places’ in 2018. Those details matter to us mainly for what they say about the building: a long row of connected ground floors with people above them.
For a flooring contractor, the section drawing matters more than the history. A storefront there is not a freestanding retail box with a roof over it; it is a ground floor with occupied space overhead and neighbors on both sides through shared walls. We have not counted the upper units or confirmed how each one is used today, so we plan as though people are living or working above every bay until the owner tells us otherwise.
What the building type changes
In a stand-alone shop, the main scheduling constraint is the shop’s own hours. In a mixed-use row, the constraint is everyone who shares the air, including residents who do not keep business hours and may be home all day. That shifts the conversation from “when are you closed?” to “who is breathing this, and for how long?”
The same logic applies across town
Market Square is the most recognizable version, but the planning we describe here applies to any Lake Forest floor with occupied rooms above or beside it. An office over a retail space, a garage under a bedroom or a two-unit building raises the same questions on a smaller scale. Census figures count 195 housing units in two-unit buildings in the city, and each one puts a floor coating within a staircase of somebody’s home.
Looking for epoxy-flooring closer to Round Lake? See Round Lake Epoxy-Flooring.
Why the People Upstairs Set the Schedule
Most of the decisions on an occupied mixed-use floor come back to three variables: how much odor a system releases, where that air goes, and how long the floor needs before anyone can walk on it. A shop owner may be willing to close for two days; a resident above has no comparable option. We treat the upstairs occupants as part of the job scope, which means talking to the landlord or property manager about notice before we price the schedule.
Residents above a shop may include people who work from home, and some may have health conditions that make odor more than a nuisance. We would rather hear that before the schedule is set than after the primer is down.
Odor is a building problem, not a room problem
Solvent-borne coatings and some primers give off strong odor during application and early cure, and in an older building that odor follows whatever path the structure gives it. Gaps around pipes, shared stair halls and old chases between floors all carry air upward. Choosing a lower-odor system reduces the problem, but it does not remove the need to plan where the air will go.
Cure time is set by the slab, not the calendar
We schedule cure against slab temperature and the dew point spread at the slab surface rather than against a date. A cold slab cures slowly, and a slab near its dew point invites amine blush on an epoxy layer, which weakens the bond of whatever goes on top. In an occupied building that physics directly sets how many hours the people upstairs live with the process, so we give them the real number rather than the optimistic one.
Fast-cure topcoats can cut the time a space is closed, but they trade working time for speed and still need the base coats beneath them to cure properly. We would rather quote a realistic sequence than promise a one-day floor that fails at the bond line. When an unheated space is too cold to cure properly, we say so and wait for conditions instead of pushing through.
Notice and coordination
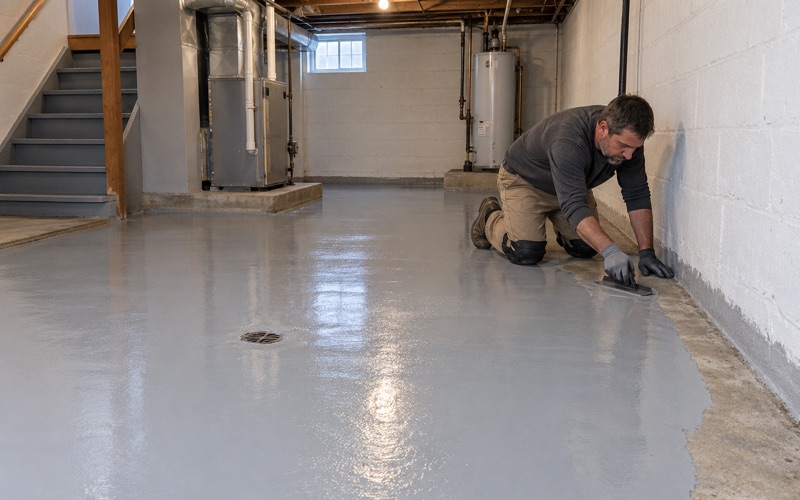
We ask the owner to give tenants above and beside the space written notice of the work days and the expected odor windows. Where the building has a manager, we coordinate through that person rather than going door to door. On residential rentals and two-flats, the owner sets the schedule with us, and we plan around tenants who still need the garage or basement.
Low-Odor Systems, Ventilation Paths and Cure Windows
The product choice comes first because it decides how much of everything else is needed. A 100% solids epoxy contains no solvent to flash off, which keeps odor lower than solvent-borne alternatives during application, and it builds thickness in fewer coats. Polyaspartic and polyurea topcoats cure fast enough to shorten the overall window, though their working time is short and the odor during application is real. Urethane cement suits floors that see hot water or thermal shock, but it carries its own odor profile and needs its own ventilation plan.
Every coating we use sits within the Illinois VOC limits for architectural coatings in 35 Ill. Adm. Code Part 223 Subpart C, which bind the installer as well as the manufacturer. Those limits exist in part because of the Chicago area’s ozone nonattainment status, and they make a real difference in a building with residents overhead.
Mapping the ventilation path
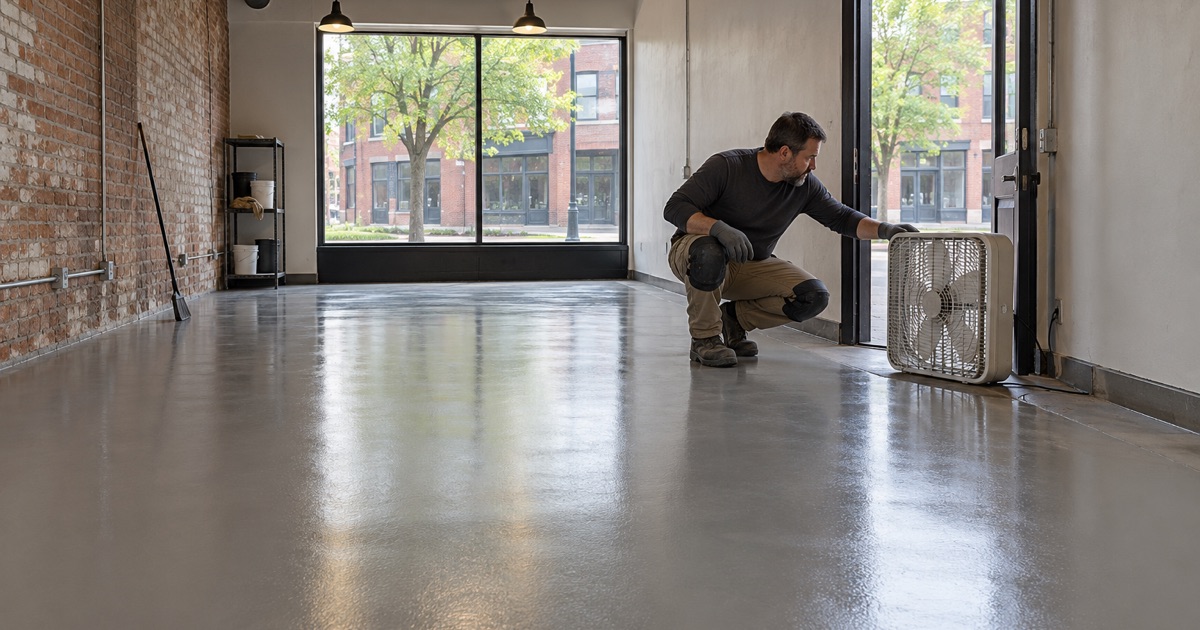
Before work starts we walk the space for where air enters and leaves: the storefront door, any rear door, the HVAC returns and any openings toward the floors above. The goal is negative pressure in the work area, pulling air out through the front or back door instead of letting it drift up a shared stair. Where return-air ducts connect the shop to other units, we ask the owner to have them closed off or the system shut down for the cure window.
Grinding without dust upstairs
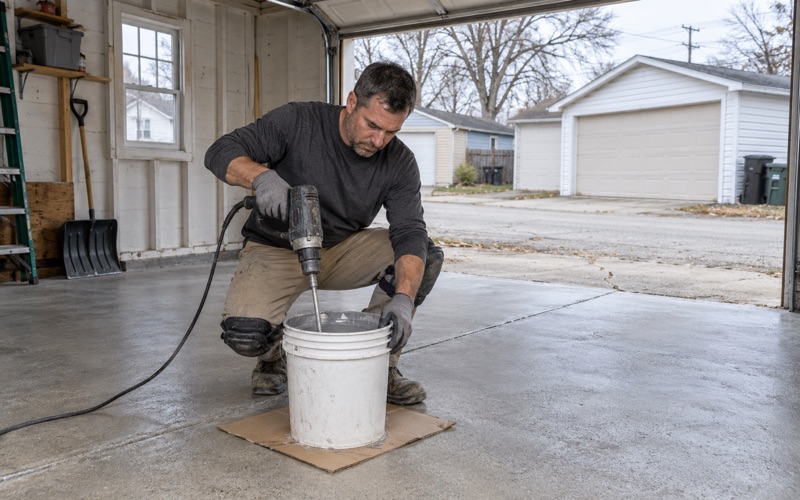
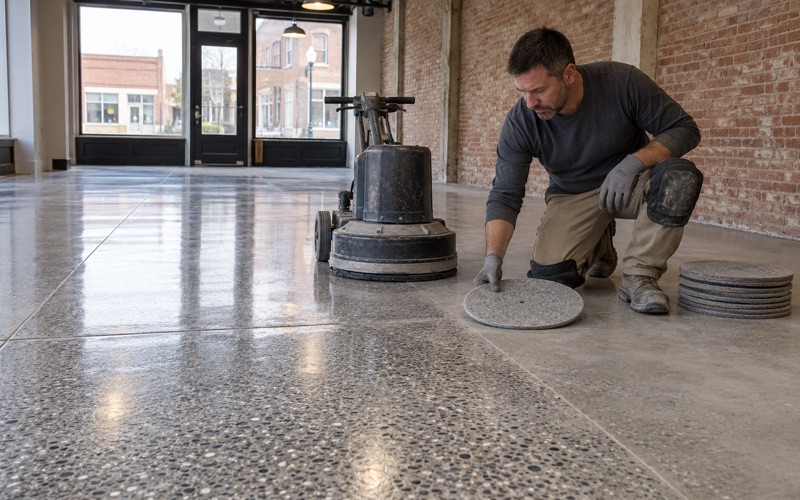
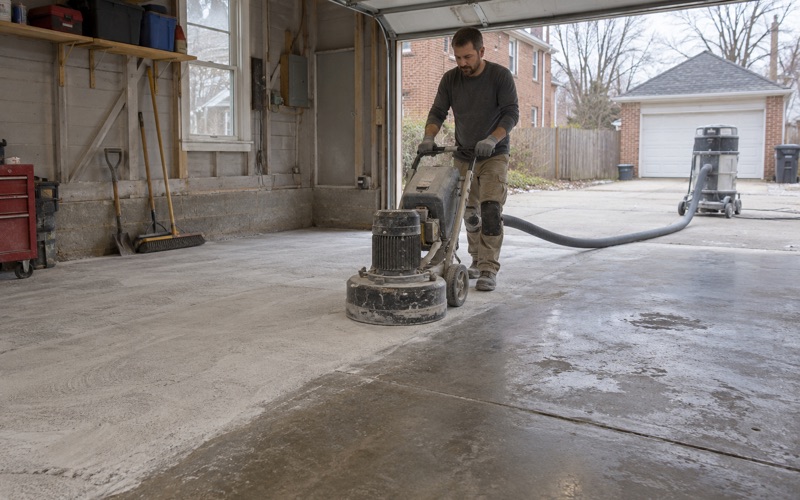
Every slab we coat is opened mechanically with a diamond grinder or shot blaster, never acid etched, to reach the ICRI concrete surface profile the system specifies. Mechanical prep makes dust, so our grinders run on vacuum collection and the slurry is gathered on site rather than washed toward a drain. In a mixed-use building that collection is also what keeps fine concrete dust from settling in the apartments above.
Testing the slab before the schedule is fixed
A floor in an older building may have no vapor retarder beneath it, so we test rather than assume a dry-looking slab is dry. Depending on the slab, that means an ASTM F2170 in-situ relative humidity probe, an ASTM F1869 calcium chloride test or a quick ASTM D4263 plastic sheet check. If readings call for a moisture-mitigation primer, that adds a coat and a cure step, and the upstairs schedule has to account for it.
Working a Storefront Without Closing the Street
A shop in a row like Market Square shares a sidewalk, a parking area and a green with its neighbors, and none of them want a contractor’s operation spread across the front. We stage equipment inside the space where we can, keep the vacuum units and mixing station out of the public way, and run the loudest steps when the neighboring shops are closed. Most storefront floors can be done after hours or over a weekend, sequenced so the store reopens on a floor ready for foot traffic.
After-hours and weekend sequencing
A typical sequence is grinding and crack repair on one night, primer and body coat on the next, and a topcoat before the doors open. The cure windows between those steps are where the people upstairs matter most, because an overnight cure in a closed shop is an overnight cure under someone’s bedroom. We lay that tradeoff out for the owner and let them decide whether a longer closure with lower odor is worth more than a faster turnaround.
For a shop that cannot close at all, we can split the floor into sections and work them across several nights, moving fixtures between phases. That stretches the total schedule but keeps the doors open and spreads the odor over shorter windows for the people above.
Choosing the finish for retail traffic
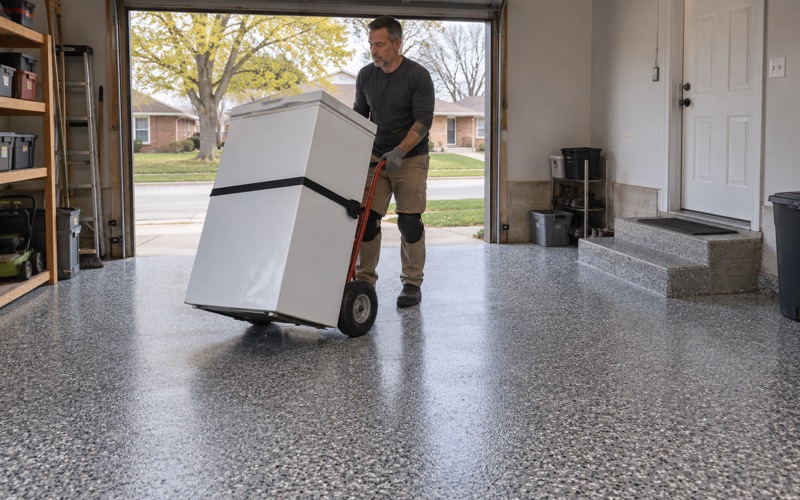
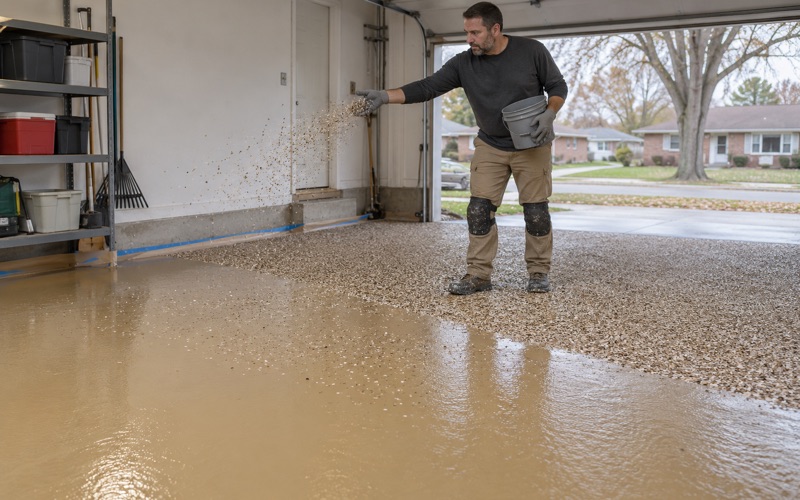
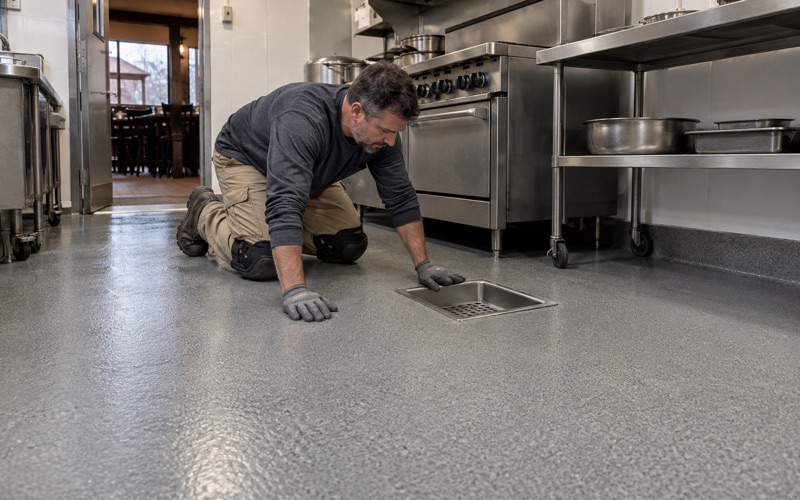
Storefront floors take foot traffic, carts and the grit people carry in from the street, so we usually recommend a broadcast system. A quartz aggregate broadcast adds slip resistance and hides wear, while a vinyl flake broadcast gives a decorative surface that is easy to touch up. Where a shop sells or serves food, we build the floor with the Lake County Health Department’s food plan review in mind, including coved floor and wall junctures where the FDA Food Code calls for them.
The exterior is a separate question
Market Square was listed in the National Register in 1978 as part of the Lake Forest Historic District. Exterior work in the city’s local historic districts goes before the Lake Forest Historic Preservation Commission, but whether interior floor work falls under that review has not been established, and we do not tell owners either way. When a project touches anything visible from outside, we point the owner to the City of Lake Forest Community Development Department to confirm what applies before work is scheduled.
Paperwork, warranty and what a coating cannot do
Illinois issues no state license for flooring or coatings work, so we confirm the city’s own registration, bond and insurance expectations before we book a date. Our warranty exclusions are explained before anything is signed, with moisture named first, and we are clear that a coating is a film that follows the slab under it rather than something that stops movement. On home jobs, the written contract and the state’s Home Repair: Know Your Consumer Rights pamphlet come before work starts, as the Illinois Home Repair and Remodeling Act requires.
- 20+ Years Coating Floors
- Moisture Testing in Every Scope
- Free Written Estimates