Waukegan Epoxy Flooring has spent more than 20 years on epoxy flooring in Franklin Park and the towns around it, and on a basement job the first thing we ask is not which color flake you like. It is where the water on that slab is coming from. A floor that darkens along the walls after a heavy rain, or grows a white crust in one corner, is describing the yard outside before it says anything about coatings.
When the answer turns out to be outside water, the order of the work changes. The drainage gets corrected first, the slab gets tested second, and the coating goes down last. A floor coating is a thin film bonded to concrete, and no film of that kind can hold back water that is being pushed up through the concrete from underneath.
That order matters for your budget as well as your floor. The village offers homeowners real help with the drainage half of the problem, while the coating half is ours to scope, test and price on its own. The sections below lay out how the two pieces fit together and who signs off on each.
Water From the Yard, Not From the Drain
Basement water in this village tends to arrive by one of two routes, and they call for different fixes. One is the floor drain, where a sewer line backs up into the house during a storm. The other is the ground itself, where rain collects in a low rear yard, sits against the foundation and works its way inside.
Seepage Is a Different Problem From Backup
The village sewer page notes that the majority of Franklin Park sits in a combined sewer area, where sanitary sewage and stormwater share the same pipes. That is the backup route, and the village handles it through its Overhead Sewer Program for older homes whose gravity sewers back up. Seepage is the other route, and it is the one this page is about.
Yard water reaches a basement through the foundation walls, through the joint where wall meets floor, and through the slab itself. It does not need a drain to get in. A puddle by the furnace after a storm can come from either route, so we look at where the wet area starts before we assume anything.
Why the Route Matters to a Floor Contractor
A backup is an event: water comes in, gets cleaned up and leaves. Seepage is a condition, because the slab stays loaded with moisture for as long as the yard keeps sending water toward the house. A coating can survive an occasional cleanup, but it cannot survive a slab that never dries out.
The housing stock makes this question common here. About 62.0 percent of the homes in Franklin Park were built before 1960, and many slabs from that era were poured with no vapor retarder beneath them at all. On a slab like that, the soil below and the yard beside it decide how much moisture reaches the floor surface.
Looking for epoxy-flooring closer to Park City? See Epoxy-Flooring in Park City.
The Village Cost Share and the Engineering Review
Franklin Park runs a Cost Share Program with two parts, and the part that matters for seepage is the Rear Yard Drainage Program. It covers standing water and low areas on private property, in the village’s own words “ranging from nuisance ponding to structural flooding.” A rear yard that holds water against the foundation after every storm fits that description.
Up to Half, Approved Before the Work
The village reimburses up to 50 percent of the cost of qualifying drainage work. The order is strict: the Engineering Department has to approve the application, and a building permit has to be obtained before the work is completed. Skipping ahead and fixing the yard first can cost you the reimbursement.
We want to be plain about two limits. The cost share pays toward drainage, not toward a floor coating, so the coating stays a separate line on a separate proposal. We also do not do yard drainage or grading ourselves, which means that work goes to the contractor you and the village settle on.
Ask Engineering for a Drainage Review
If your basement takes on water from outside, the village sewer page directs residents with structural flooding or basement seepage to the Engineering Department at (847) 671-8304 for a drainage review. That review is the right first call, before a coatings contractor and before any money changes hands. It puts a village engineer’s eyes on the grade, the low spots and where the water actually goes.
The review also gives us something useful. When we later test your slab, we can compare the readings against what Engineering found outside, and a drop in moisture after the drainage work is good evidence the fix took. A slab that stays wet after the yard is corrected tells us the water has another source, and we say so before quoting.
What Seepage Does to a Basement Floor and Its Coating
Water moving up through concrete carries dissolved salts with it. When that water evaporates at the surface, it leaves the salts behind as efflorescence, the white powdery bloom many basement owners scrub off every spring. Under a coating, the same process happens in the dark, between the film and the concrete.
Reading the Floor Before Anyone Quotes It
The pattern of the damage tells us a lot. Efflorescence and dark staining that hug the wall facing a low rear yard point to outside water, while a stain that spreads out from the floor drain points to backup. A bloom in the middle of the slab, far from any wall, often means moisture is rising through the concrete rather than running in from the side.
We also look at any coating already on the floor. Paint or a store-bought kit that has peeled in sheets along one wall is a record of where the water has been, and it shows us which parts of the slab will need the closest testing. That old film comes off completely during preparation, so the new system bonds to sound concrete rather than to a failed layer.
Blisters, Lifting and Hydrostatic Pressure
When the ground beside and below a slab is saturated, hydrostatic pressure pushes moisture upward through the concrete. A coating bonded to that surface traps the moisture, and the pressure shows up as blisters, soft spots and edges that lift along the walls. Grinding off the failed film and coating again changes nothing if the water is still arriving.
This is why we will not describe any epoxy as waterproofing for a basement. A coating follows the slab beneath it, and if that slab is wet from outside water, the coating inherits the problem. The drainage fix keeps water away from the floor, and the coating protects a floor that is already dry enough to hold it.
What a Coating Can and Cannot Do Here
Once the drainage is corrected and the slab tests within range, a well-built system does a lot for a basement. It seals dusting concrete, resists the occasional spill or drain backup cleanup, and gives a laundry or workshop area a surface that mops clean. On a slab that is borderline rather than wet, a moisture-mitigation primer under the system gives the bond more margin.
Warranty exclusions get read out before any job is sold, and moisture is the first one we name. If a slab tests too wet to warrant, we tell you that in writing rather than coating it anyway and hoping. That conversation is easier to have before the yard work than after it.
Fix the Grade, Then Test the Slab, Then Coat
The sequence we recommend in Franklin Park has three steps, and each one depends on the one before it. The drainage work comes first, approved through the village and done by the right contractor. After that, the slab gets time to give up the water it absorbed, and then it gets tested. How long that takes depends on how wet the concrete was and how the basement is heated and ventilated, which is why we measure rather than guess.
Testing Is in the Quote, Not an Add-On
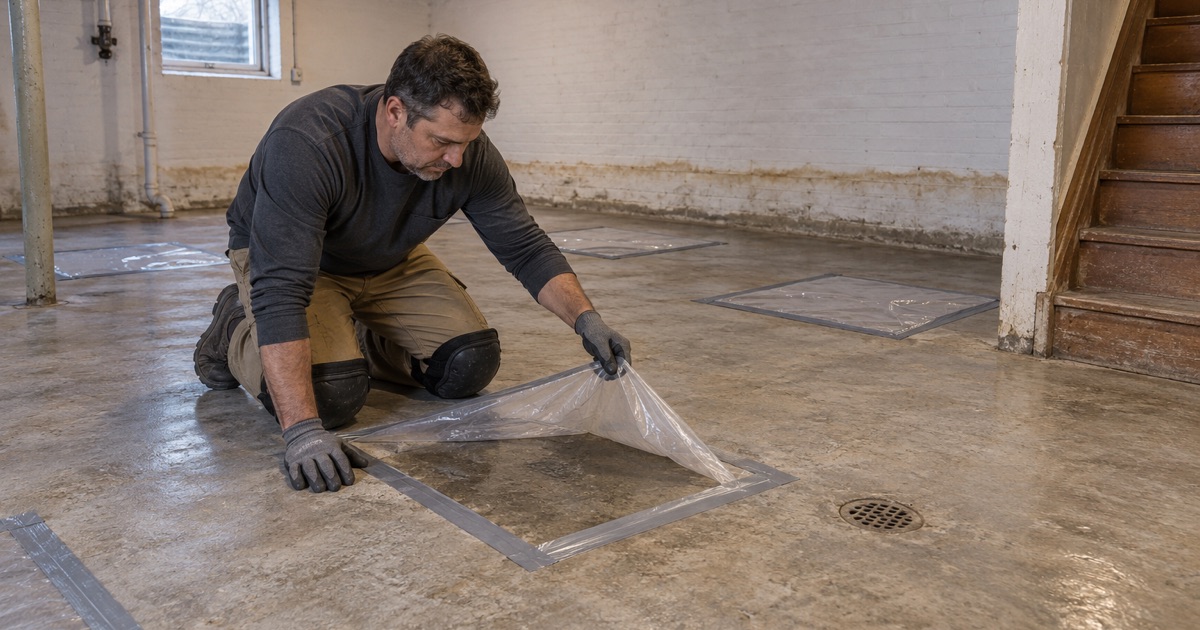
Moisture testing is a line item in every basement and garage proposal we write. We start with an ASTM D4263 plastic sheet test as a quick screen, then use ASTM F1869 calcium chloride testing for moisture vapor emission rate, ASTM F2170 in-situ relative humidity probes set into the slab, or both. The readings are compared against the coating manufacturer’s limits and the ASTM F710 moisture thresholds before we recommend a system.
A slab that looks dry is not proof of a dry slab, especially on an older pour with nothing underneath it. If the numbers come back high after the drainage work, we would rather wait and retest than coat early. Curing is also scheduled against slab temperature and the dew point spread at the surface, not just the calendar date.
Preparing and Building the Floor
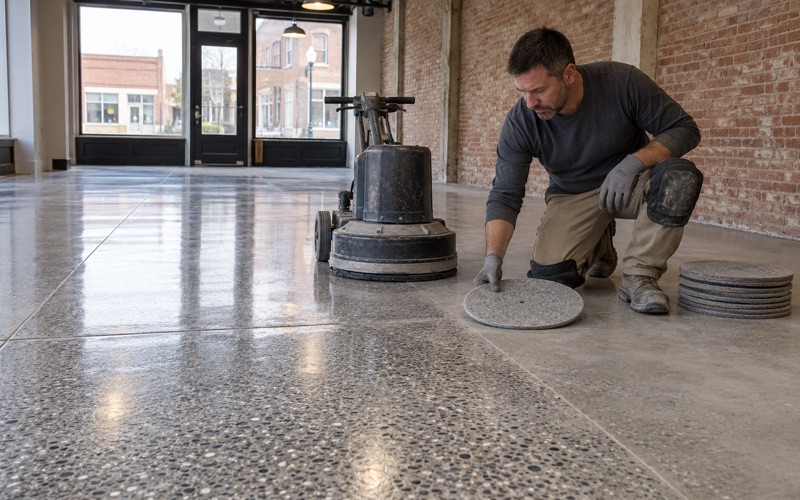
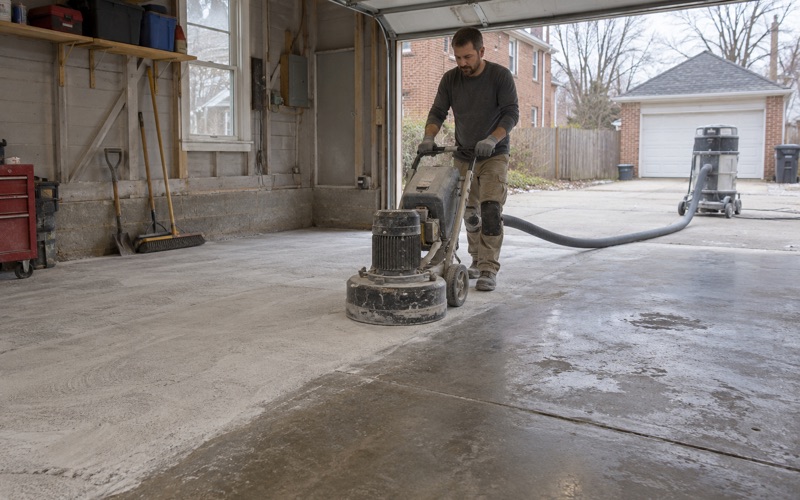
Every slab is opened mechanically with diamond grinding or shot blasting to a measured ICRI CSP profile, and we never acid etch. Grinding dust and slurry are collected on site, and none of it gets washed toward a street drain. Cracks, patches and any old coating are read before the quote, and if the slab needs repair or replacement first, we tell you directly.
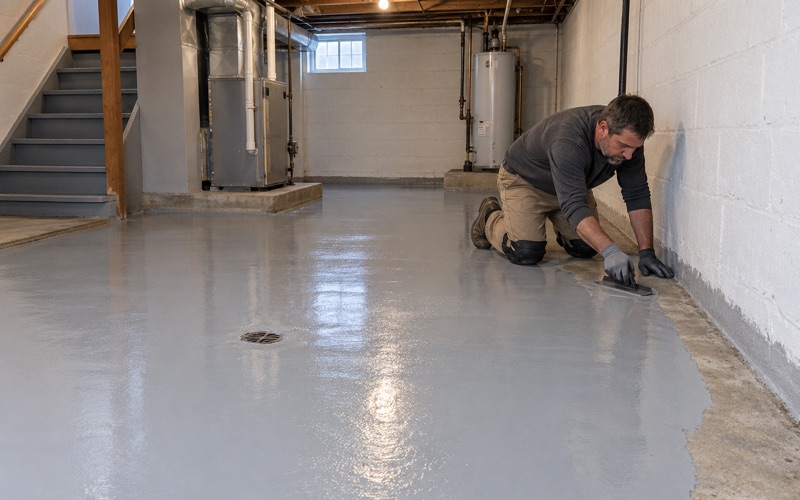
The proposal names the product, the system build and the finished thickness, so you can check what went down against what was quoted. A typical basement build here is a moisture-mitigation primer where the readings call for it, a 100% solids epoxy body coat, a vinyl flake or quartz aggregate broadcast, and a polyaspartic topcoat. Coatings are chosen within the Illinois VOC limits that bind the installer as well as the manufacturer.
Paperwork Before the First Pass
Every home job gets a written contract and the Home Repair: Know Your Consumer Rights pamphlet before work starts, as the Illinois Home Repair and Remodeling Act requires. Illinois issues no state license for flooring or coatings work, so the local rules are what we confirm before scheduling. If a two-flat or rental basement is involved, we plan the work with the owner around the tenants who still need the space.
If your basement floor is damp and the yard outside holds water, start with the village Engineering Department and its drainage review. Once the water is handled, call us to test the slab and build a floor that will stay bonded to it.
- 20+ Years Coating Floors
- Moisture Testing in Every Scope
- Free Written Estimates