Waukegan Epoxy Flooring has handled epoxy-flooring in Deerfield and across Lake County for more than 20 years, and on a basement or garage slab here our first questions are about water, not color. We want to know whether the floor has ever been wet, how the water got there and how recently, before any system is priced.
That order is deliberate. An epoxy or polyaspartic floor bonds to the concrete and follows it, so it inherits whatever the slab is doing underneath, including moisture moving up through it. We write a moisture test into the scope as its own line item, and if the readings or the floor’s history say the slab is not ready, you hear that before you sign anything rather than after a coating lets go.
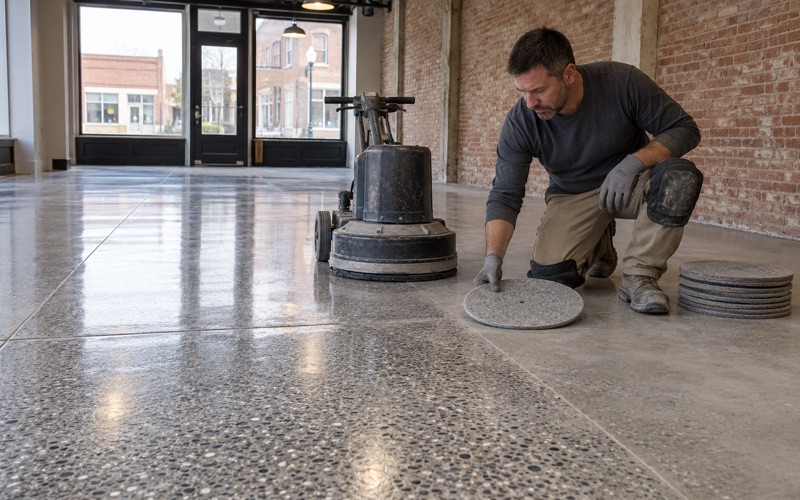
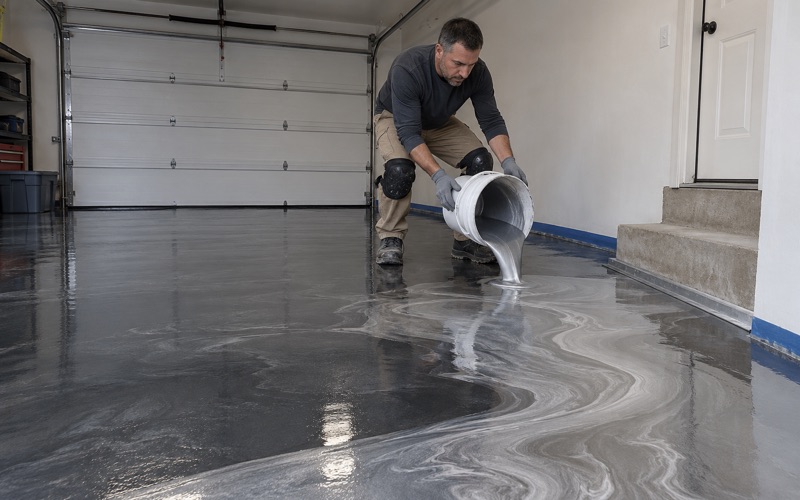
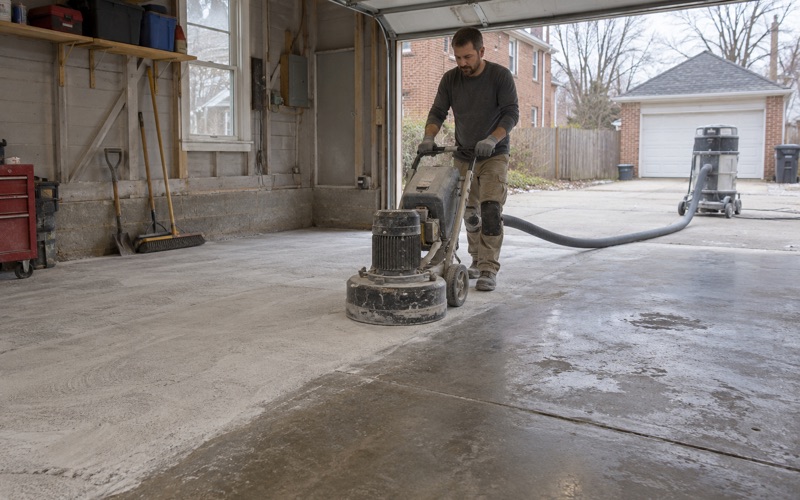
When a slab is ready, it gets opened with diamond grinding or shot blasting, never acid etching, and the proposal names the product, the system build and the finished thickness so you can check what went down against what was quoted. The rest of this page explains why water comes first in this village and what we look for before we commit to a floor.
A Village That Modeled Its Own Storm Sewers
Deerfield did not leave its drainage to guesswork. In 2020 the village retained Christopher B. Burke Engineering for a village-wide drainage study meant to become a stormwater master plan: an analysis of the existing storm sewer system, a hydrologic and hydraulic model of it, a set of flood reduction projects and a written report. The scope even included a look at whether a future stormwater utility fee might be valid, which says something about how seriously the question was taken.
Data collection began in March 2020, and two high-intensity storms that May gave the engineers real events to check the model against. Residents were asked for their own feedback by July 24, 2020, and the finished village stormwater master plan opened for a 30-day public comment period on June 29, 2021.
42 Flood Study Areas
The released plan identified 42 flood study areas where detailed drainage analysis was performed. That is a number worth knowing, but it is not a map we have read, and we will not guess whether your block falls inside one. What it does tell a homeowner is that the village found enough trouble spots to study 42 of them closely.
For our work, the practical meaning is simple. If your home sits in or near one of those areas, or your basement has ever taken water in a storm, the floor in front of you has a water history that a coating will not erase. We would rather learn that history at the estimate than discover it as blisters a few months after the job.
What the Plan Does Not Settle for You
We have not read a project list, a construction schedule or an adopted fee, so we cannot tell you what gets built or when. A summary of the plan describes modeled projects aimed at reducing how often basement flooding happens, but we have only seen that described secondhand. Until something changes on your street, the slab you own is the slab we have to work with.
Looking for epoxy-flooring closer to Wauconda? See Wauconda Epoxy-Flooring.
A Coating Is Not Waterproofing
Plenty of floor coating sales pitches blur this line, so we will state it plainly: an epoxy floor does not keep water out of a basement. It will not stop a sewer backup, it will not hold back water that seeps in at the wall joint or through a crack, and it will not resist hydrostatic pressure pushing up under the slab.
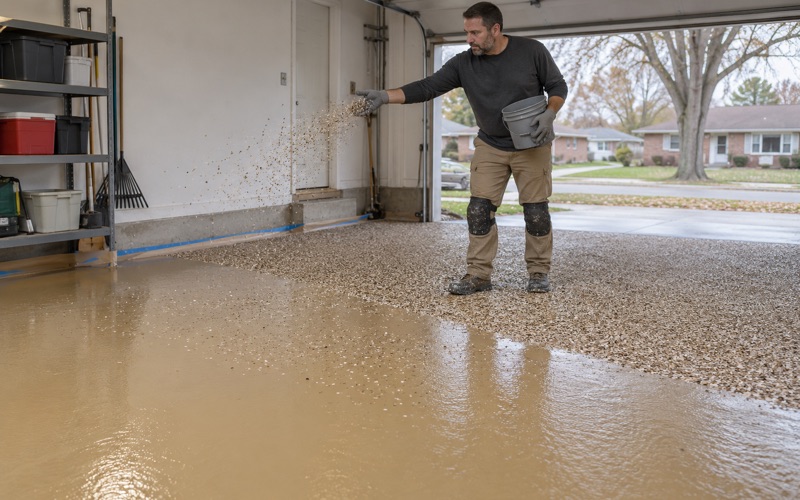
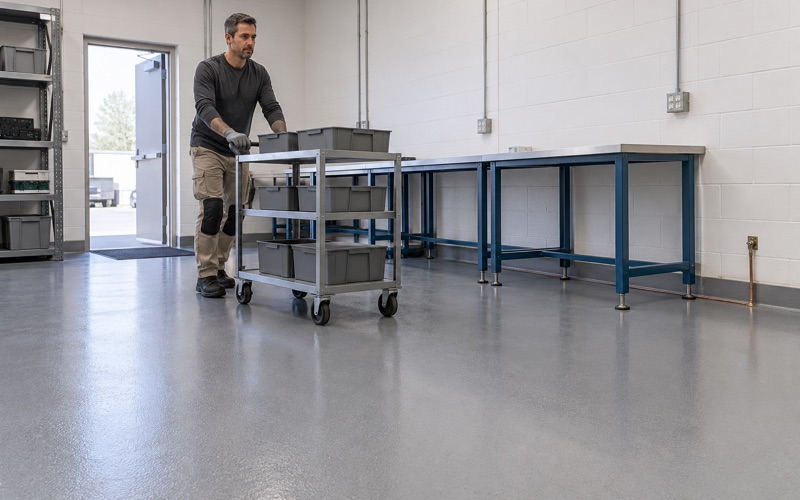
What a good coating does is give you a sealed, cleanable surface once water is already sitting on top of it. After a basement sewer backup, a coated floor is far easier to clean and disinfect than bare concrete, and a vinyl flake or quartz aggregate broadcast adds some traction while it is wet. That is a real benefit, but it is a cleanup benefit, not a defense.
Water From Above and Water From Below
Water that arrives over the floor, from a backed-up floor drain or a window well that overflows, mostly tests a coating’s chemical resistance and its edges. Water that arrives from below is the dangerous kind, because vapor and liquid moving up through the concrete get trapped under a film that does not breathe. That pressure is what lifts coatings off in blisters and sheets, and it is why moisture is the first exclusion we read out when we go over the warranty before a sale.
Drains, Sump Pits and Edges
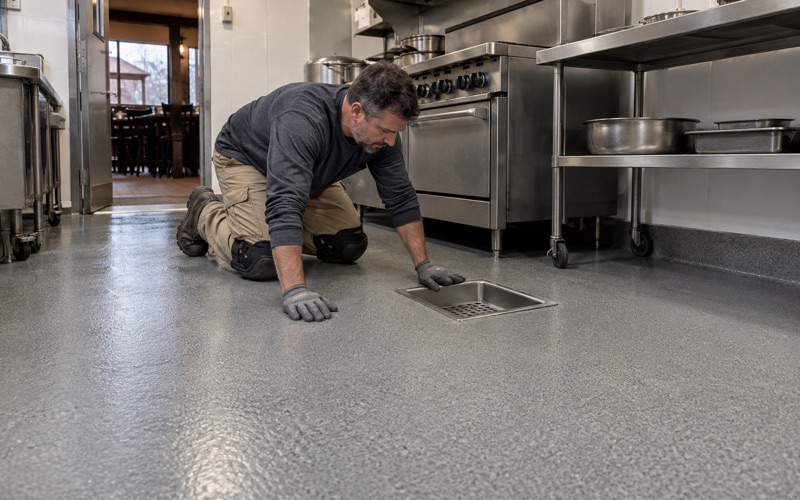
In a basement with a sump pit or a floor drain, the detailing around those openings matters more than the color. We terminate the coating cleanly at the drain body and the sump rim so a backup does not find an unbonded edge to creep under. We also keep the drain working, because a coating that builds a lip around a floor drain or skins over it has made the next storm worse.
Radon Is a Separate Job
Some homeowners ask whether sealing the floor will take care of radon too. It will not, and in Illinois radon mitigation requires a state license through IEMA, so we never sell a floor coating as radon reduction.
Reading a Slab That Has Been Wet
A dry-looking floor in August says very little about a slab that took water in May. Concrete holds moisture deep in its section long after the surface looks fine, and an older basement slab may have no vapor retarder beneath it at all. So we test before we coat, on basement and garage slabs alike, and the test is priced into the scope rather than sold after a failure.
The Tests We Use
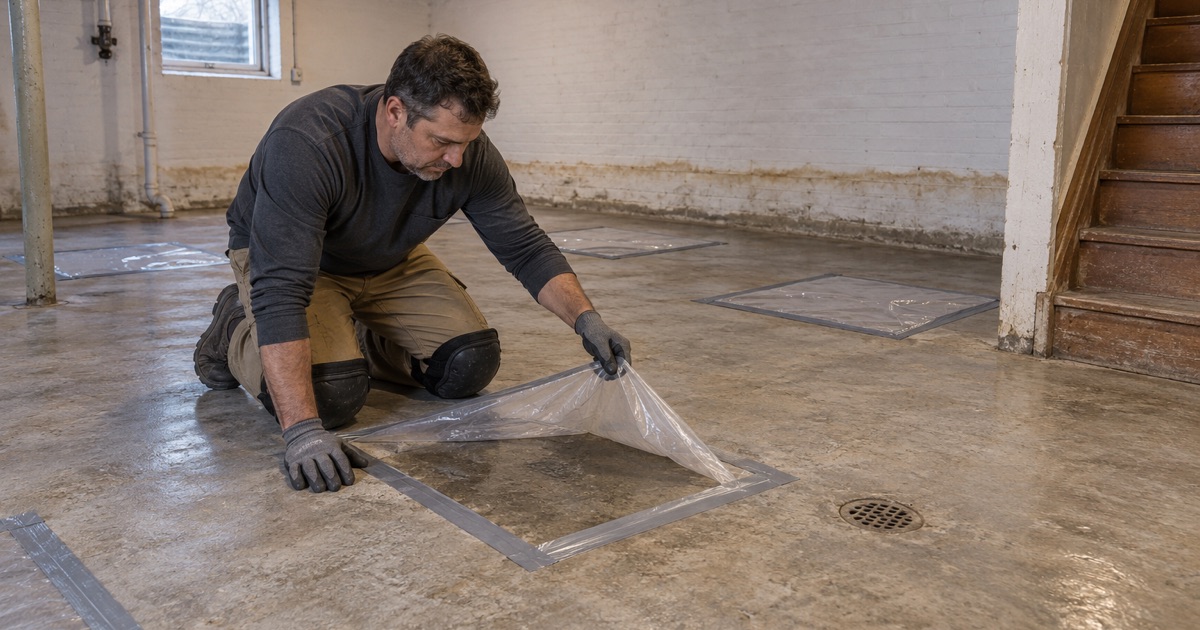
For a quick screen we start with the ASTM D4263 plastic sheet test, which shows whether moisture collects under a taped-down sheet. It is a yes-or-no indicator, not a measurement. For numbers we rely on ASTM F2170 in-situ relative humidity probes set into drilled holes, and where it suits the slab we add ASTM F1869 calcium chloride moisture vapor emission rate testing.
Those readings are compared against the manufacturer’s published limits for the system we are proposing and the moisture thresholds in ASTM F710. If the numbers come back high, the honest choices are to wait, to fix the water source first, or to build the floor on a moisture-mitigation primer rated for those conditions.
Signs on the Surface
Before the probes go in, we read the floor itself. White efflorescence along cracks and at the wall line means water has moved through the concrete and left salts behind, and old coating peeling in patches usually marks where moisture has been pushing. Rust stains around a floor drain, a tide line on the walls or a musty smell in a finished basement all go into our notes.
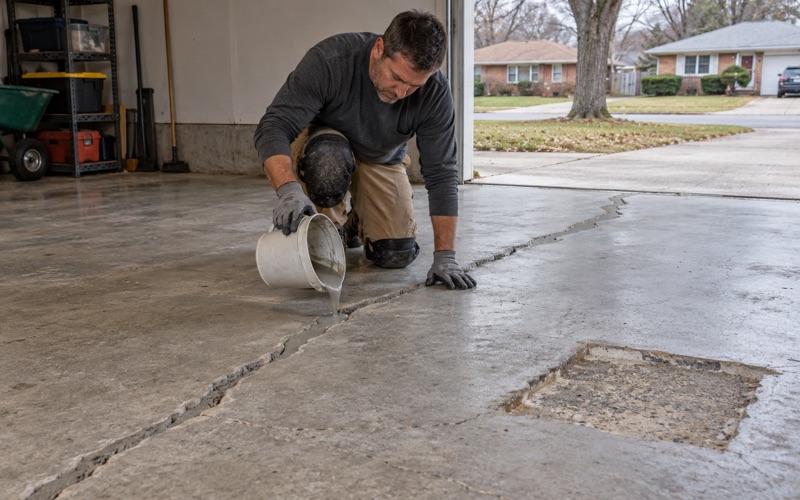
We look hard at the cracks as well. A hairline shrinkage crack is ordinary, but a crack that has opened unevenly or weeps after rain needs repair first, and any coating laid over it will follow its movement rather than hold it closed. If the slab needs repair or replacement before it can be coated, we say so in plain words.
Preparing a Slab With a Wet Past
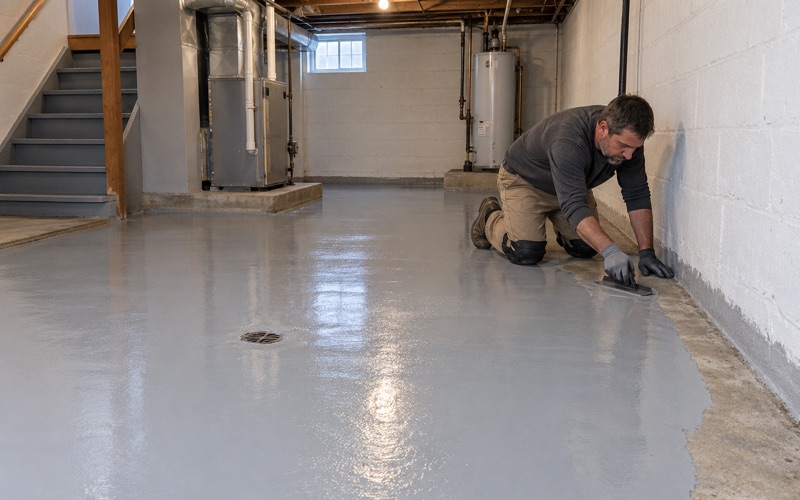
When a basement slab is cleared to coat, we grind it to the ICRI CSP profile the system calls for, with dust captured at the machine and slurry collected on site instead of rinsed toward a drain. Curing is scheduled against the slab’s temperature and the dew point spread at its surface, because a cool, damp basement can put condensation on a fresh coat and leave amine blush behind. A 100% solids epoxy base with a polyaspartic or urethane cement system on top is chosen to fit the readings, not the other way around.
Asking the Village About Your Street, Then Asking Us
If you want to know whether your property lies in or near one of the 42 flood study areas, the people to ask are at the village, not a flooring contractor. The Village of Deerfield’s engineering division took comments on the master plan at engineering@deerfield.il.us, and it is the office that worked through the study with the consultant. Village hall is the Bernard Forrest Deerfield Village Hall at 850 Waukegan Road, which sits in West Deerfield Township, Lake County.
Bring that answer to the estimate along with whatever you know about the house: when the basement last took water, whether it came through a drain or up through the floor, and how the sump pump has behaved. None of that decides the job alone, but together with the moisture readings it tells us whether to coat now, coat over a mitigation primer, or wait.
Permits, Registration and Paperwork
Illinois issues no state license for flooring or coatings work, so the rules that govern a job here are the Village of Deerfield’s own. Before scheduling we confirm the village’s contractor registration, bond and insurance requirements, and any building permit runs through the village. Every home job also gets a written contract and the Home Repair: Know Your Consumer Rights pamphlet before work starts, as the Illinois Home Repair and Remodeling Act requires.
The coatings themselves are chosen within the Illinois VOC content limits in 35 Ill. Adm. Code Part 223, which bind whoever applies the product and not only whoever makes it. In a closed basement, that choice also makes the curing days easier on the household upstairs.
Garages Get the Same Questions
A garage that has taken storm water under the door, or one that sits low at the bottom of a driveway, gets tested the way a basement does. The finished system is built for the calcium chloride brine and rock salt that a Lake County winter carries in on the tires, with a topcoat chosen to resist hot tire pickup. Where an owner rents out the home, we schedule the work with the owner and around the tenants who still need the space.
If the readings say the slab is ready, you get a proposal with the product, the system and the finished thickness written out. If they say wait, you hear that first, with the reason attached.
- 20+ Years Coating Floors
- Moisture Testing in Every Scope
- Free Written Estimates