Waukegan Epoxy Flooring takes on epoxy-flooring in Burlington with 20+ years behind us, and most of the calls we get from this city start with food rather than cars. A bakery owner wants a floor that survives syrup spills and a nightly hose-down. A restaurant needs its kitchen recoated before an inspection, and a homeowner wants the garage done while we are in town.
Those are three different floors, and the difference is not cosmetic. Sugar, animal fat, scalding rinse water and the cold of a walk-in cooler all attack a resin floor in their own way. A coating that looks perfect in a two-car garage can soften, crack or peel in a working kitchen within a season.
So this page is organized around the rooms where food is made, stored and served. We cover what wash-down does to concrete, what a food inspector looks for at the base of the wall, how we decide between epoxy and urethane cement, and then the garage and basement floors under the city’s older houses.
Floors Where Burlington Makes and Serves Food
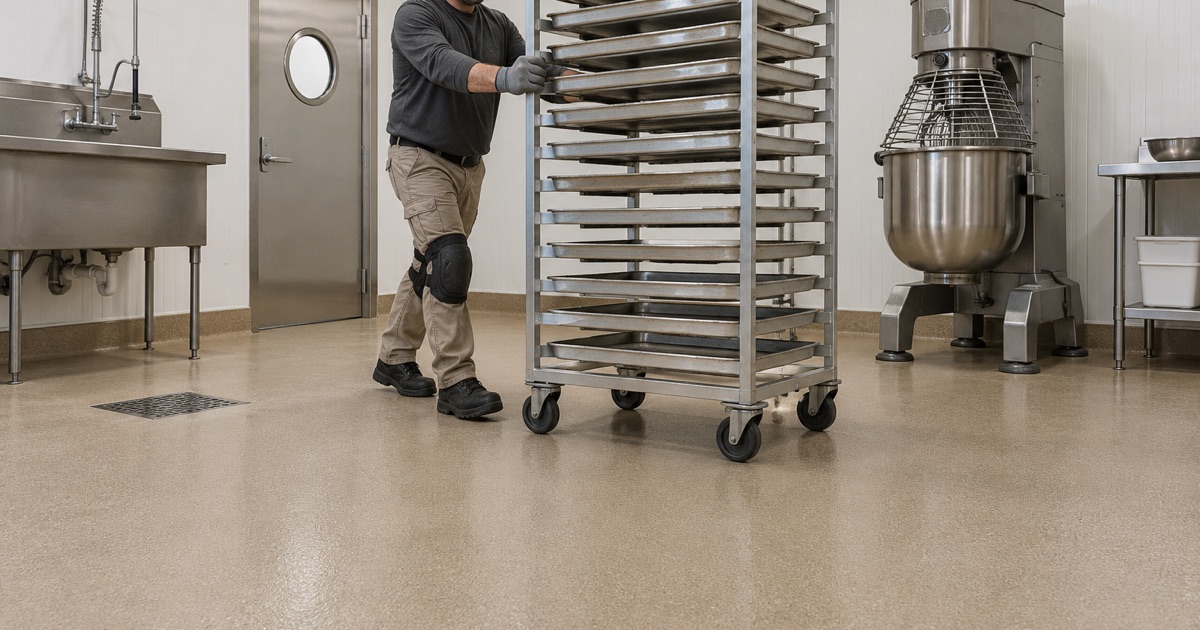
Burlington has called itself Chocolate City, U.S.A. since 1987, and the name comes from the Nestle factory at 637 S. Pine St. That plant has shifted over the years toward ice cream, baking products and refrigerated cookie dough, and it is a state-licensed food processing facility. Floor work inside a plant like that is a specialist industrial bid, and we mention it here because it sets the tone for how food floors are judged in this town.
The Kitchens and Bakeries Around It
The floors we are usually asked about are smaller: a bakery production room, a restaurant line, a deli prep area, a catering kitchen. Each one shares the same stresses as a plant floor on a smaller scale. Sugar solutions, butter and fryer oil land on the slab every shift, and the floor is scrubbed with hot water and detergent at close.
These rooms also cannot stand still for long. We schedule commercial kitchen work around the hours a business has to stay open, which usually means overnight or a weekend window. A fast-return system and a clear plan for which zone goes first keep a kitchen from losing more than a day or two of service.
What We Look at Before Quoting
Before any number goes on paper, we read the slab and whatever coating is already on it. Old quarry tile grout lines, a failed paint, or a thin epoxy that is peeling at the drains all tell us something about the concrete underneath. If a section needs to be repaired or replaced before it can hold a coating, we say so plainly rather than coating over a problem that will come back.
The written proposal names the product, the system build and the finished thickness. That lets an owner or a manager compare what was quoted with what was actually installed, which matters in a kitchen where a thin film and a full trowel-down system can look similar on day one.
Looking for epoxy-flooring closer to Franklin Park? See Epoxy-Flooring Services in Franklin Park.
Sugar, Fats and Hot-Water Wash-Down on Concrete
Bare or poorly sealed concrete does not hold up well in a food room. Sugar solutions and organic acids from fruit, dairy and fermentation slowly attack the cement paste, and fats soak into the pores where no mop reaches them. Over time the surface turns dusty and pitted, which is exactly where bacteria and odors settle.
Why Hot Rinse Water Breaks Thin Coatings
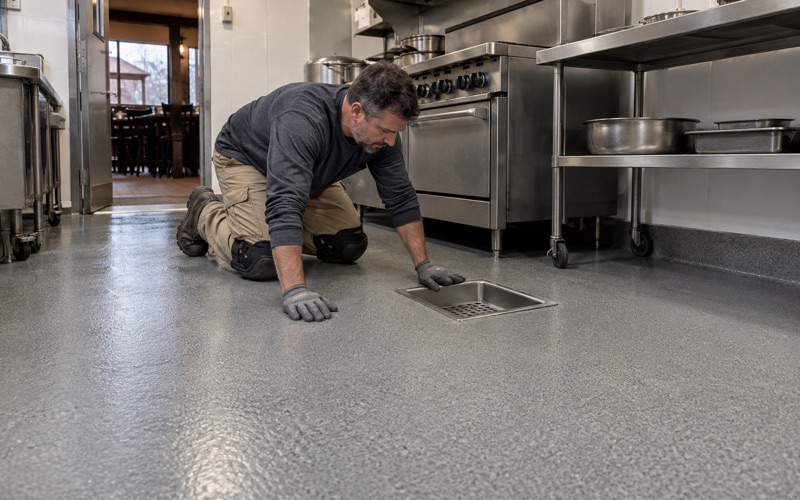
A nightly hot-water wash-down cycles the floor through heat and back again. Thin epoxy films and garage-grade coatings expand at a different rate than the concrete under them, and repeated cycling breaks the bond at the edges first. That is why the failures we see in kitchens usually start at drains, door thresholds and the base of equipment.
Fat makes the problem worse. Once grease gets under a lifted edge, it spreads along the bond line and no amount of scrubbing pulls it back out. At that point the coating has to be removed rather than patched.
Opening the Slab Before Anything Goes Down
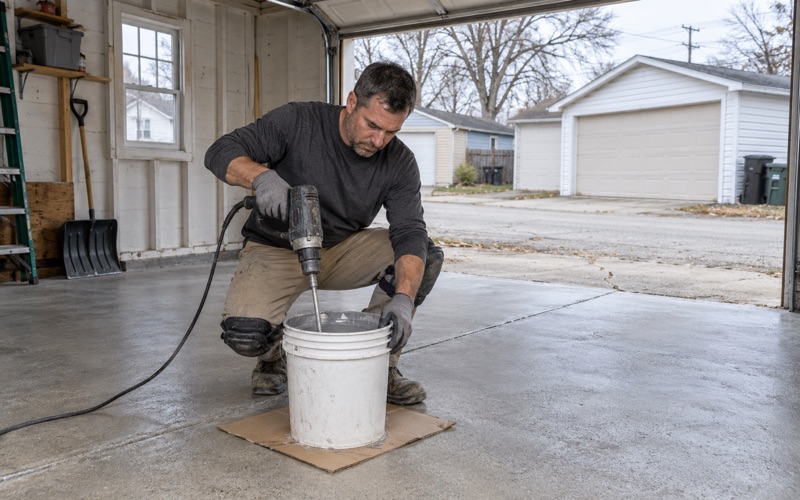
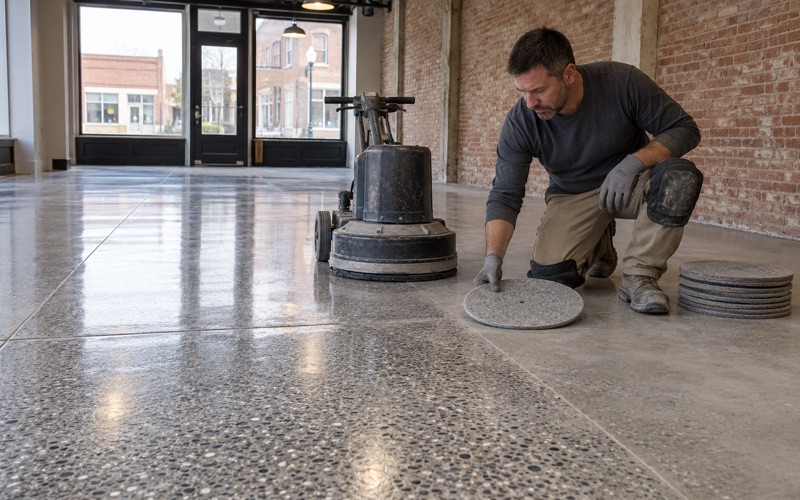
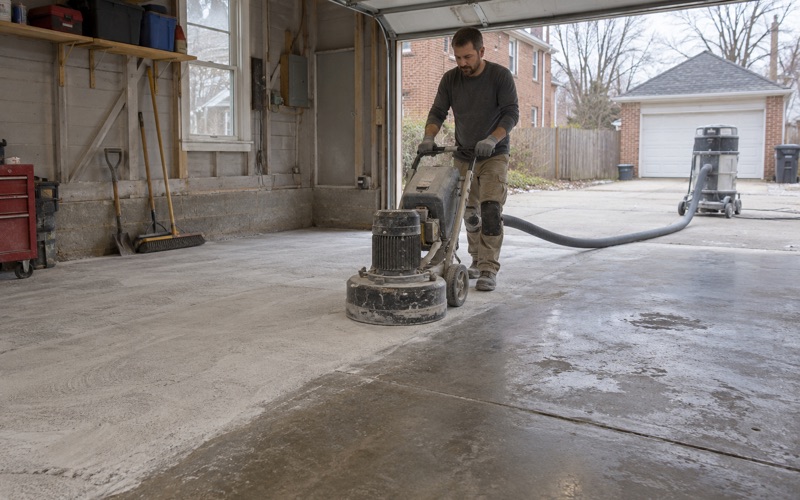
Every floor we coat is opened mechanically with a diamond grinder or a shot blaster, and we do not acid etch. In a kitchen that step matters even more, because years of grease have to be cut out of the surface rather than rinsed off it. We aim for the ICRI concrete surface profile the system calls for, which is coarser for a thick urethane cement than for a thin film.
Grinding dust and slurry are collected on site. Nothing from the prep is washed toward a floor drain or a street drain, which a food business owner usually appreciates more than any other detail of the job.
Coved Bases and What the Health Inspector Looks For
Restaurants, bakeries and retail food businesses in Burlington are inspected by the Racine County Public Health Division, which took over the city’s service on January 1, 2022. The rules those inspectors apply come from the Wisconsin Food Code, an amended version of the 2013 FDA Model Food Code. Section 6-201.13 of that code addresses the juncture between floor and wall in food areas.
Why the Floor-to-Wall Joint Matters
A square corner where the floor meets the wall collects debris that a mop pushes into it and never pulls out. The code’s answer is a coved juncture, a curved transition that lets the floor be cleaned in one pass. In a wash-down room it also stops water from sitting at the base of the wall, where it would otherwise soak into drywall or framing.
We build a coved base as part of the resin system rather than gluing a rubber strip to the wall. The cove is troweled from the same material as the floor, so there is no seam for water to find between the two.
Talking to the Health Division First
We did not find a Racine County rule that sets a specific cove height, radius or floor color for kitchens. Because of that, we recommend that an owner call the Racine County Public Health Division before a kitchen floor is coated, especially when the work is part of a new opening or a remodel. The inspector’s answer shapes the scope, and it costs nothing to ask.
We also do not describe any floor product as approved by a health agency. What we can describe is a seamless, nonabsorbent, cleanable floor with a coved base, built to the thickness on the proposal.
Urethane Cement or Epoxy: Matching the Floor to the Room Temperature
The room’s temperature range does more to decide the system than the floor’s color or texture. A dry storage room, a bakery production floor and a walk-in cooler each call for a different build, even when they sit side by side in one building.
Hot Zones and Cold Rooms
Cementitious urethane, often called urethane cement, is the usual choice where hot water, steam, ovens or fryers are in play. It tolerates thermal cycling far better than a standard epoxy, and it holds up in cooler and freezer rooms where an epoxy can turn brittle. A troweled urethane cement with a quartz aggregate broadcast also gives a textured, slip-resistant surface where floors stay wet.
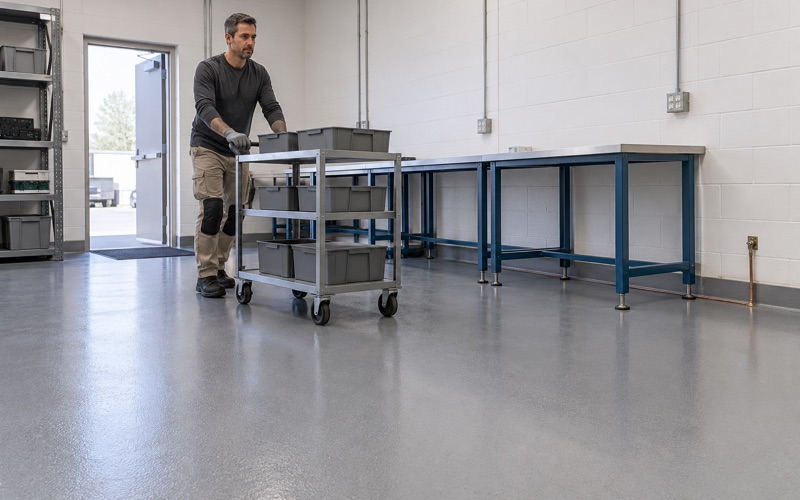
A 100% solids epoxy still has a place in a food business. Dry storage, front-of-house areas, offices and loading corridors that never see hot rinse water are good candidates, and the cost is usually lower.
Moisture and Cure Timing
Moisture testing is a line item in every scope we write, using methods such as ASTM F2170 in-situ relative humidity probes. A slab that looks dry can still push vapor up through a fresh coating, and in a building that has had a cooler or a sink line for decades, that risk is not hypothetical. Our warranty exclusions are read out before the job is sold, and moisture is the first one we name.
Curing follows slab temperature and dew point rather than a fixed calendar. A floor next to a walk-in cooler or an exterior dock door can sit much colder than the room air, so we measure at the surface before each coat goes down.
Garage and Basement Floors in Burlington’s Older Houses
Not every call is a kitchen. Burlington’s housing reaches back a long way: 931 of the city’s 4,850 housing units, about 19.2 percent, date from 1939 or earlier. Plenty of garages and basements under those houses have been patched, painted and repainted many times.
Reading an Old Slab
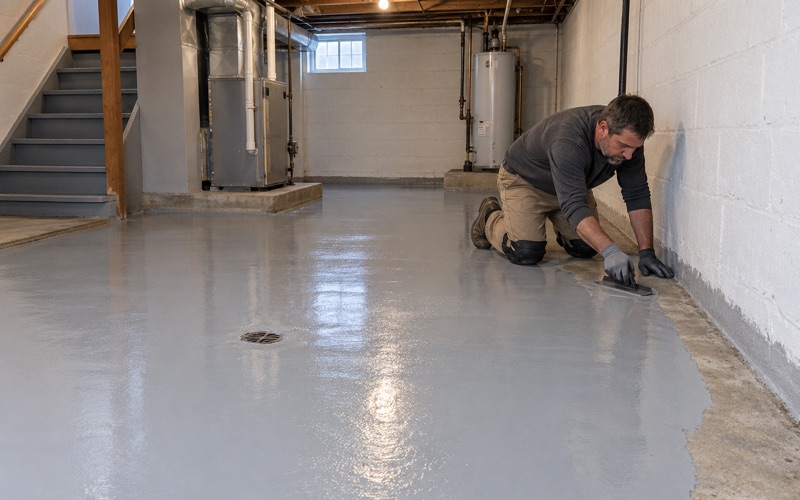
An old basement slab often has years of paint, sealer and patching compound layered on it, and cracks that have moved more than once. A coating is a film that follows the slab under it, and we say so up front rather than promising it will hold a crack closed. Where the concrete is sound, we grind it back to a clean profile and test it before any primer goes on.
Garage Floors and Wisconsin Winters
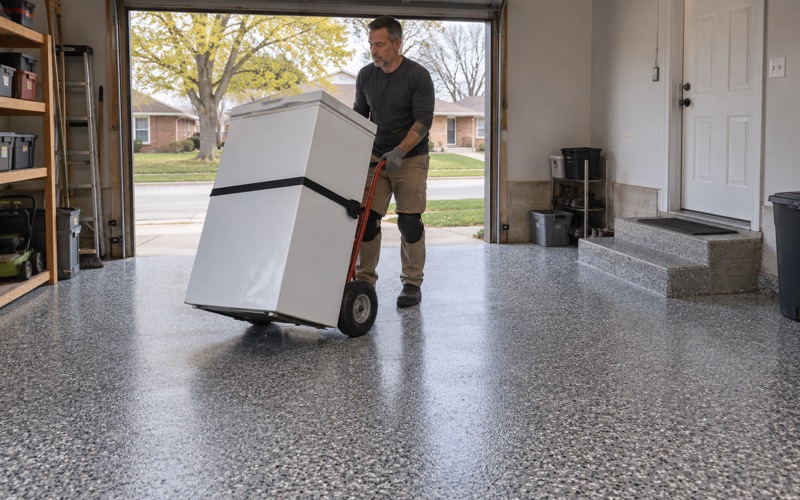
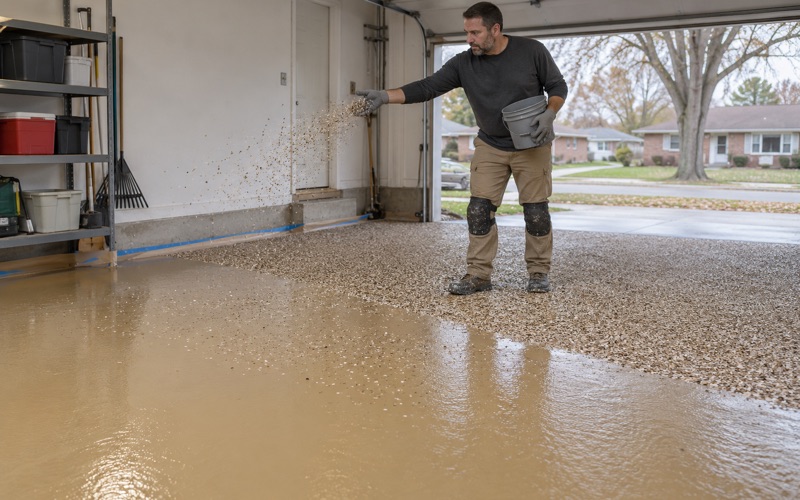
In the garage, road salt and melted slush are the daily wear. We build those floors with a 100% solids epoxy base, a vinyl flake broadcast and a polyaspartic topcoat that resists hot tire pickup and stands up to calcium chloride brine. An unheated garage may need to wait for warmer weather before it can cure properly, and we tell a homeowner that before we book the date.
For permit questions on any job, the City of Burlington Building Inspection Department at 300 N. Pine St. is the office to ask. It handles building, electrical, plumbing and HVAC inspection for the city, and a short call there settles whether a particular floor job needs a permit at all.
- 20+ Years Coating Floors
- Moisture Testing in Every Scope
- Free Written Estimates