Waukegan Epoxy Flooring has spent more than 20 years installing epoxy-flooring in Barrington and the surrounding area on slabs that rarely arrive as one clean, single pour. The floors that teach us the most sit inside buildings that started life as something else, where a shop, an office and a kitchen share one roof and none of them share a slab history. That kind of floor is what this page is about.
Before we price a square foot, we walk the space and read what is already there: the cracks, the patches, the coating someone rolled on years ago, and the places where one pour meets another at a different height. We say plainly when a section needs repair or replacement before it can take a coating. Moisture testing goes into the written scope from the first visit rather than being offered after a floor has already blistered.
Our proposals name the product, the system build and the finished thickness, so a tenant, a landlord or a homeowner can check what was quoted against what went down. Commercial floors are scheduled around the hours a business has to stay open, which in a building full of different tenants usually means nights and weekends.
A 1904 Ice House and What It Leaves Underfoot
Barrington’s most unusual commercial floor is at the Ice House Mall at 200 Applebee Street. According to the property’s own description, the original structure was built in 1904 for the Bowman Dairy and worked as an ice house for 68 years before it was turned into specialty shops, offices and restaurant space. In 1977 the original Barrington train station was moved onto the site from Main and Cook streets, and it now holds a restaurant.
That history is exactly why we do not walk into a tenant space there, or in any converted building like it, with a price already in mind. A structure built to keep ice cold and later rebuilt for retail has had more than a century to collect changes underfoot, and the current flooring tells us very little about what sits beneath it.
What a cold-storage conversion can hide
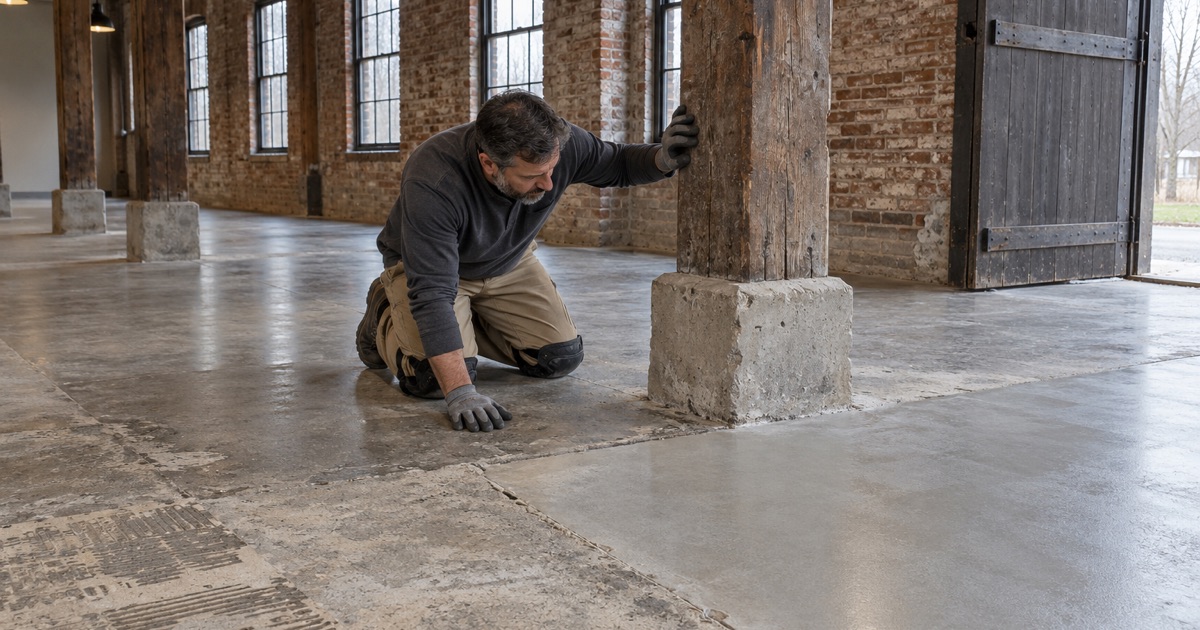
A cold-storage building is designed for a job that has nothing to do with foot traffic or a finished floor. When a building like that is converted, each new use tends to add its own layer: a leveling pour in one room, a patch over an old opening in another, a finish laid down for one tenant and covered by the next. We have not measured the slab at 200 Applebee Street, and we will not guess at what is under any space there until we open it.
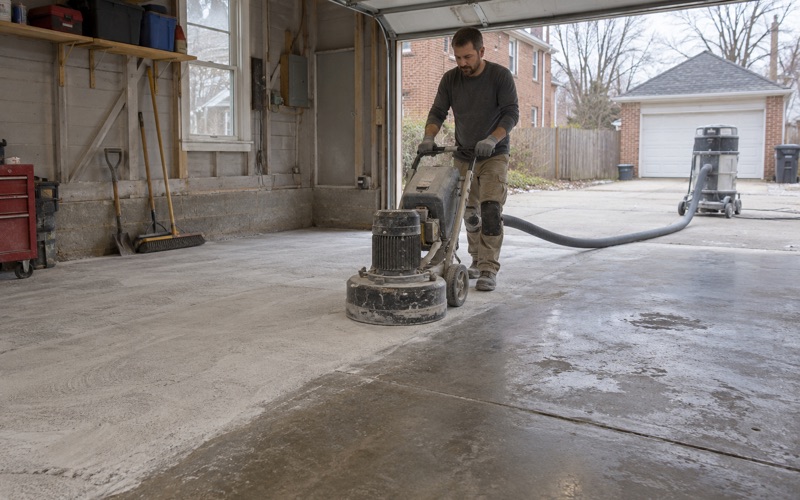
What we can describe is how we approach a floor with that kind of past. We open a test area, look at the bond between layers, and check whether the top surface is concrete at all or a topping, an old coating or adhesive residue that has to come off. A coating is a film that follows the slab beneath it, so a patch that is moving or a topping that is letting go will show through whatever we put over it.
Testing moisture instead of trusting appearances
An older slab may have been poured with no vapor retarder under it, and a floor that looks dry can still push moisture up into a new coating. We use ASTM F2170 in-situ relative humidity probes where the slab allows drilling and ASTM F1869 calcium chloride tests where it does not, and we read the results against the manufacturer’s limits and ASTM F710 thresholds. When the readings call for it, a moisture-mitigation primer goes into the system build, and that line is on the proposal before the job is sold.
Looking for epoxy-flooring closer to Cary? See Epoxy-Flooring in Cary.
Restaurant, Brewery and Shop Spaces Under One Roof
The tenant list at the Ice House Mall shows why one building can need several different floors. The property describes apparel and jewelry shops, a rug gallery, antiques and home furnishings, a salon and spa, a recording studio, a brewery and the restaurant in the old station building. Each of those uses puts a different load, a different spill and a different cleaning routine on the floor, and a single system chosen for the whole building would be wrong for most of it.
Kitchens and brewing floors
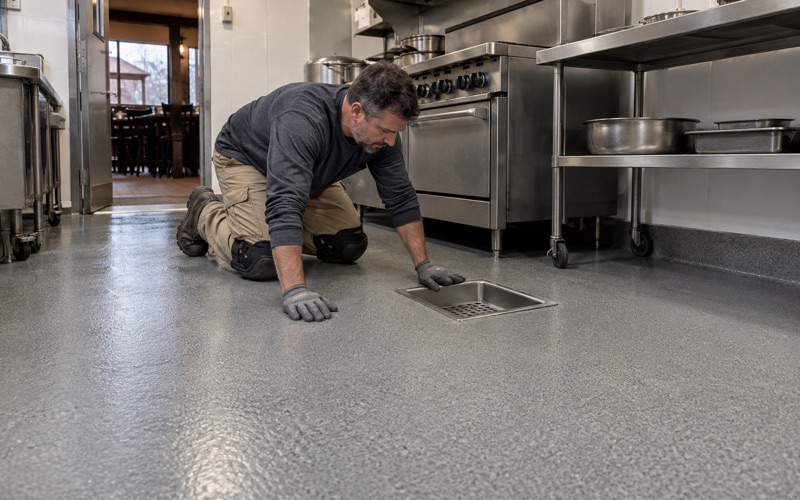
A restaurant kitchen or a brewing area deals with standing water, hot washdowns, sugars, oils and cleaning chemicals, often every day. For those rooms we usually look at urethane cement, which handles thermal shock and wet service better than a standard epoxy, with a quartz aggregate broadcast for traction and coved floor-to-wall junctures of the kind FDA Food Code 6-201.13 describes. Food-service work can also involve a health department plan review, and we ask the tenant to confirm which review applies before we put the pour on the calendar.
Retail, salon and studio floors
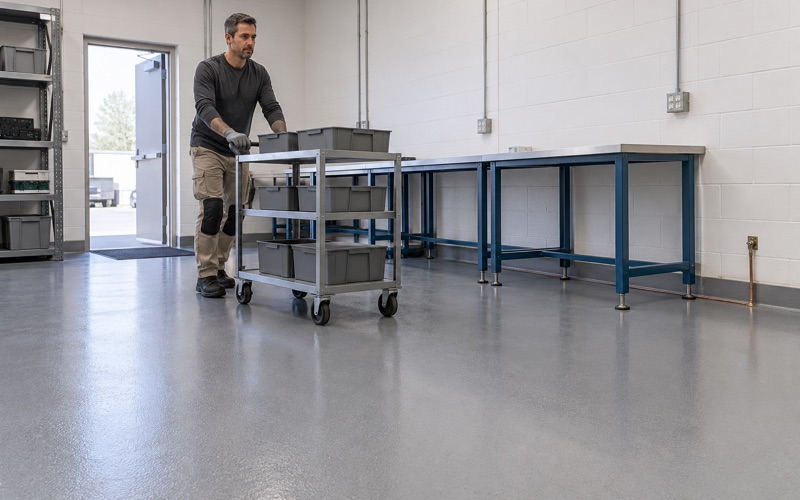
Shops and offices bring steady foot traffic, rolling displays and an owner who wants the floor to look finished on opening day. A 100% solids epoxy with a vinyl flake broadcast and a polyaspartic topcoat suits much of that work. A salon may need a finish chosen for dyes and chemical spills, while a recording studio may care more about a quiet, even surface than about color, so we talk through what each room actually does before we choose a build.
Working around tenants who stay open
In a building with a restaurant, a brewery and shops under one roof, closing everything for a floor is rarely an option. We schedule grinding and coating in overnight and weekend windows, isolate the work area, and collect grinding dust and slurry on site so none of it is washed toward a street drain. Coatings are chosen within the Illinois VOC limits in 35 Ill. Adm. Code Part 223, which matters when the neighbors are serving food a wall away.
Reading Old Patches, Level Changes and Buried Finishes
A quote on a converted building is only as good as the reading that comes before it. We walk each tenant space on its own, because two rooms that share a wall can sit on different pours, at different heights, with different histories of repair. Nothing about one space tells us what the next one needs.
Level changes and transitions
Where an old pour meets a newer one, there is often a lip, a slope or a joint that was never meant to be seen. We map those transitions before quoting, decide whether each one can be ground flat, built up with patching mortar or finished as a transition, and write that choice into the scope. A coating will not hide a height change, and we would rather say so at the walkthrough than at the final inspection.
Old coatings, sealers and adhesives
Retail and restaurant spaces are often refinished many times, and the previous finish may be paint, an older epoxy, a sealer or the adhesive left behind by tile or carpet. Every slab we coat is opened mechanically with diamond grinding or shot blasting to an ICRI CSP profile suited to the system, and we do not acid etch. Grinding is also how we learn what was buried: a sound, well-bonded layer may stay as a base, and anything loose comes off down to concrete.
Cracks and when a slab needs more than a coating
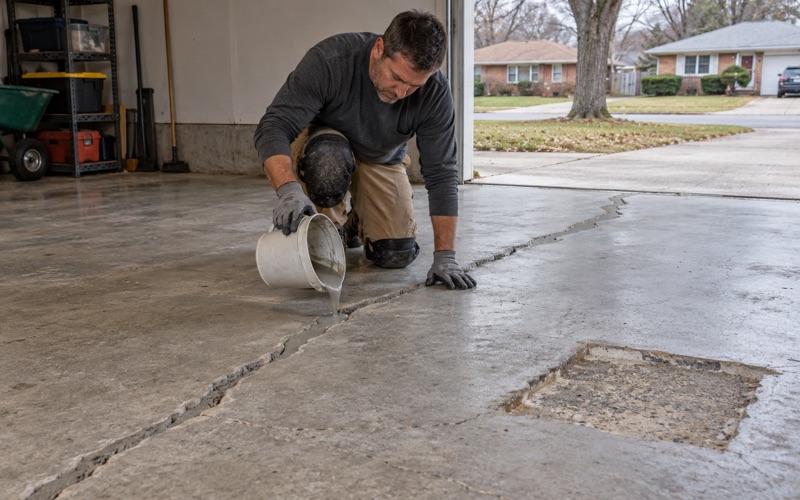
Cracks tell us whether a slab is still moving or simply carries the marks of its age. We read their width and pattern, fill the stable ones as part of the prep, and tell the owner plainly when a section needs repair or replacement before anything goes down. We also read out the warranty exclusions before the job is sold, with moisture named first, because no film-forming coating will hold a slab still.
Barrington’s Lake County Side and the Village Around It
Barrington is a village of 10,722 people at the 2020 census, and it reaches into both Cook and Lake counties. It also takes in parts of four townships: Barrington, Palatine, Cuba and Ela. The Ice House Mall geocodes inside the village in Cuba Township, Lake County, which puts Applebee Street on the village’s Lake County side.
Who we check with before work starts
Illinois issues no state license for flooring or coatings work, so before a job is scheduled we confirm the Village of Barrington’s own contractor registration, bond and insurance requirements. The village’s Development Services department is where building questions go, and we ask there whenever a floor job touches more than the coating itself. For a commercial tenant, we also ask who in the lease controls the floor, because the landlord and the tenant do not always agree on that.
Garages and basements in the same village
Most of the village is homes rather than shops: 3,368 of its 4,297 occupied housing units are owner-occupied, and 1,959 units, or 44.3 percent, were built between 1960 and 1979. A garage or basement slab of that age gets the same moisture test and crack reading as a commercial floor, because a dry-looking surface proves nothing. Every home job comes with a written contract and the Home Repair: Know Your Consumer Rights pamphlet before work starts, as the Illinois Home Repair and Remodeling Act requires.
We also keep the promises on a basement floor modest. A coating is not radon reduction, and in Illinois that work takes an IEMA radon mitigation license, so we will not sell an epoxy floor as one.
What helps us quote accurately
For a tenant space, it helps to know the business hours, what the room is used for, and anything the landlord has shared about earlier floor work. For a home, it helps to know whether the basement has ever taken water or the garage floor has been coated before. Either way, the walkthrough and the written scope come first, and the price follows what we actually find in the slab.
- 20+ Years Coating Floors
- Moisture Testing in Every Scope
- Free Written Estimates